Member Login  |  Sign Up  |  Contact Us  |  Our Blog
 RE/MAX Advantage Real Estate on TwitterRE/MAX Advantage Real Estate Facebook Page RE/MAX Advantage Real Estate on Twitter

Home
Single Family    Condo    Multi-Family    Land    Commercial/Industrial    Mobile Home    Rental    All

Showing Open Houses - Show All Listings

Click Photo or Home Details link to access date and time of open house.
View Listings In


Property Thumbnail Image
41 photo(s)
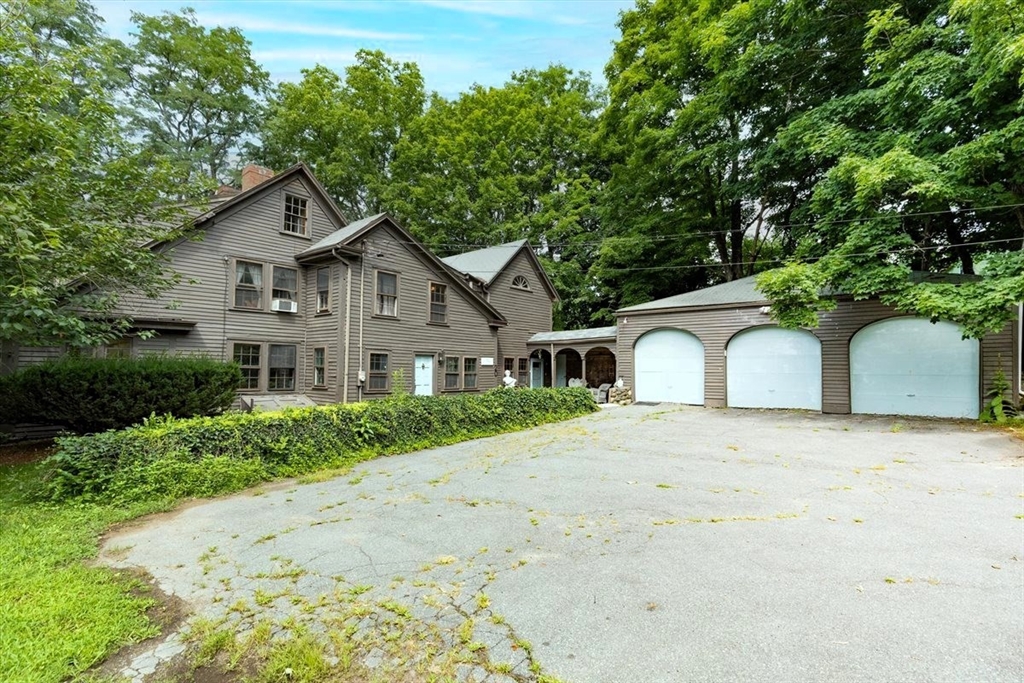
Lynn, MA 01902 Price Change    List Price $585,000    MLS # 73556750 - Single Family
Rooms   7   Full Baths   1   Style   Victorian   Garage Spaces   0   GLA   1,985SF   Basement   Yes  
Bedrooms   4   Half Baths   1   Type   Detached   Water Front   No   Lot Size   1,721SF   Fireplaces   1  

Charming Victorian in Lynn's Diamond District just blocks from the Ocean and Red Rock Park, historic
waterfront park with expansive beaches. Home features 4 bedrooms, 1.5 baths, gracious entry foyer
with reading nook and closet leading to open floor plan with high ceilings & large windows in Living
Room with gas fireplace and Dining Room with built-in China Closet, wonderful for entertaining and
day to day living. Kitchen is fully applianced with peninsula breakfast bar, pantry and garden
window. Covered porch off living room is a relaxing spot to read or enjoy/host an outside meal.
Second floor has large Primary Bedroom and 2 other large bedrooms. One of bedrooms has patio doors
to second floor balcony/deck for more outside living and star-gazing. Full bath features a tiled
shower, large soaking tub and storage. The third floor provides additional living space as an
office/library plus the 4th bedroom. Electrical 200 amp service updated in 2021. Forced hot air
heating, new in 2023; gas hot water tank installed 2024. Charming home with period detail in
Ocean/beaches neighborhood with easy commute to Boston.

Listing Office: RE/MAX Beacon, Listing Agent: Kathleen Sullivan

   View Map    Request Info
Property Thumbnail Image
38 photo(s)
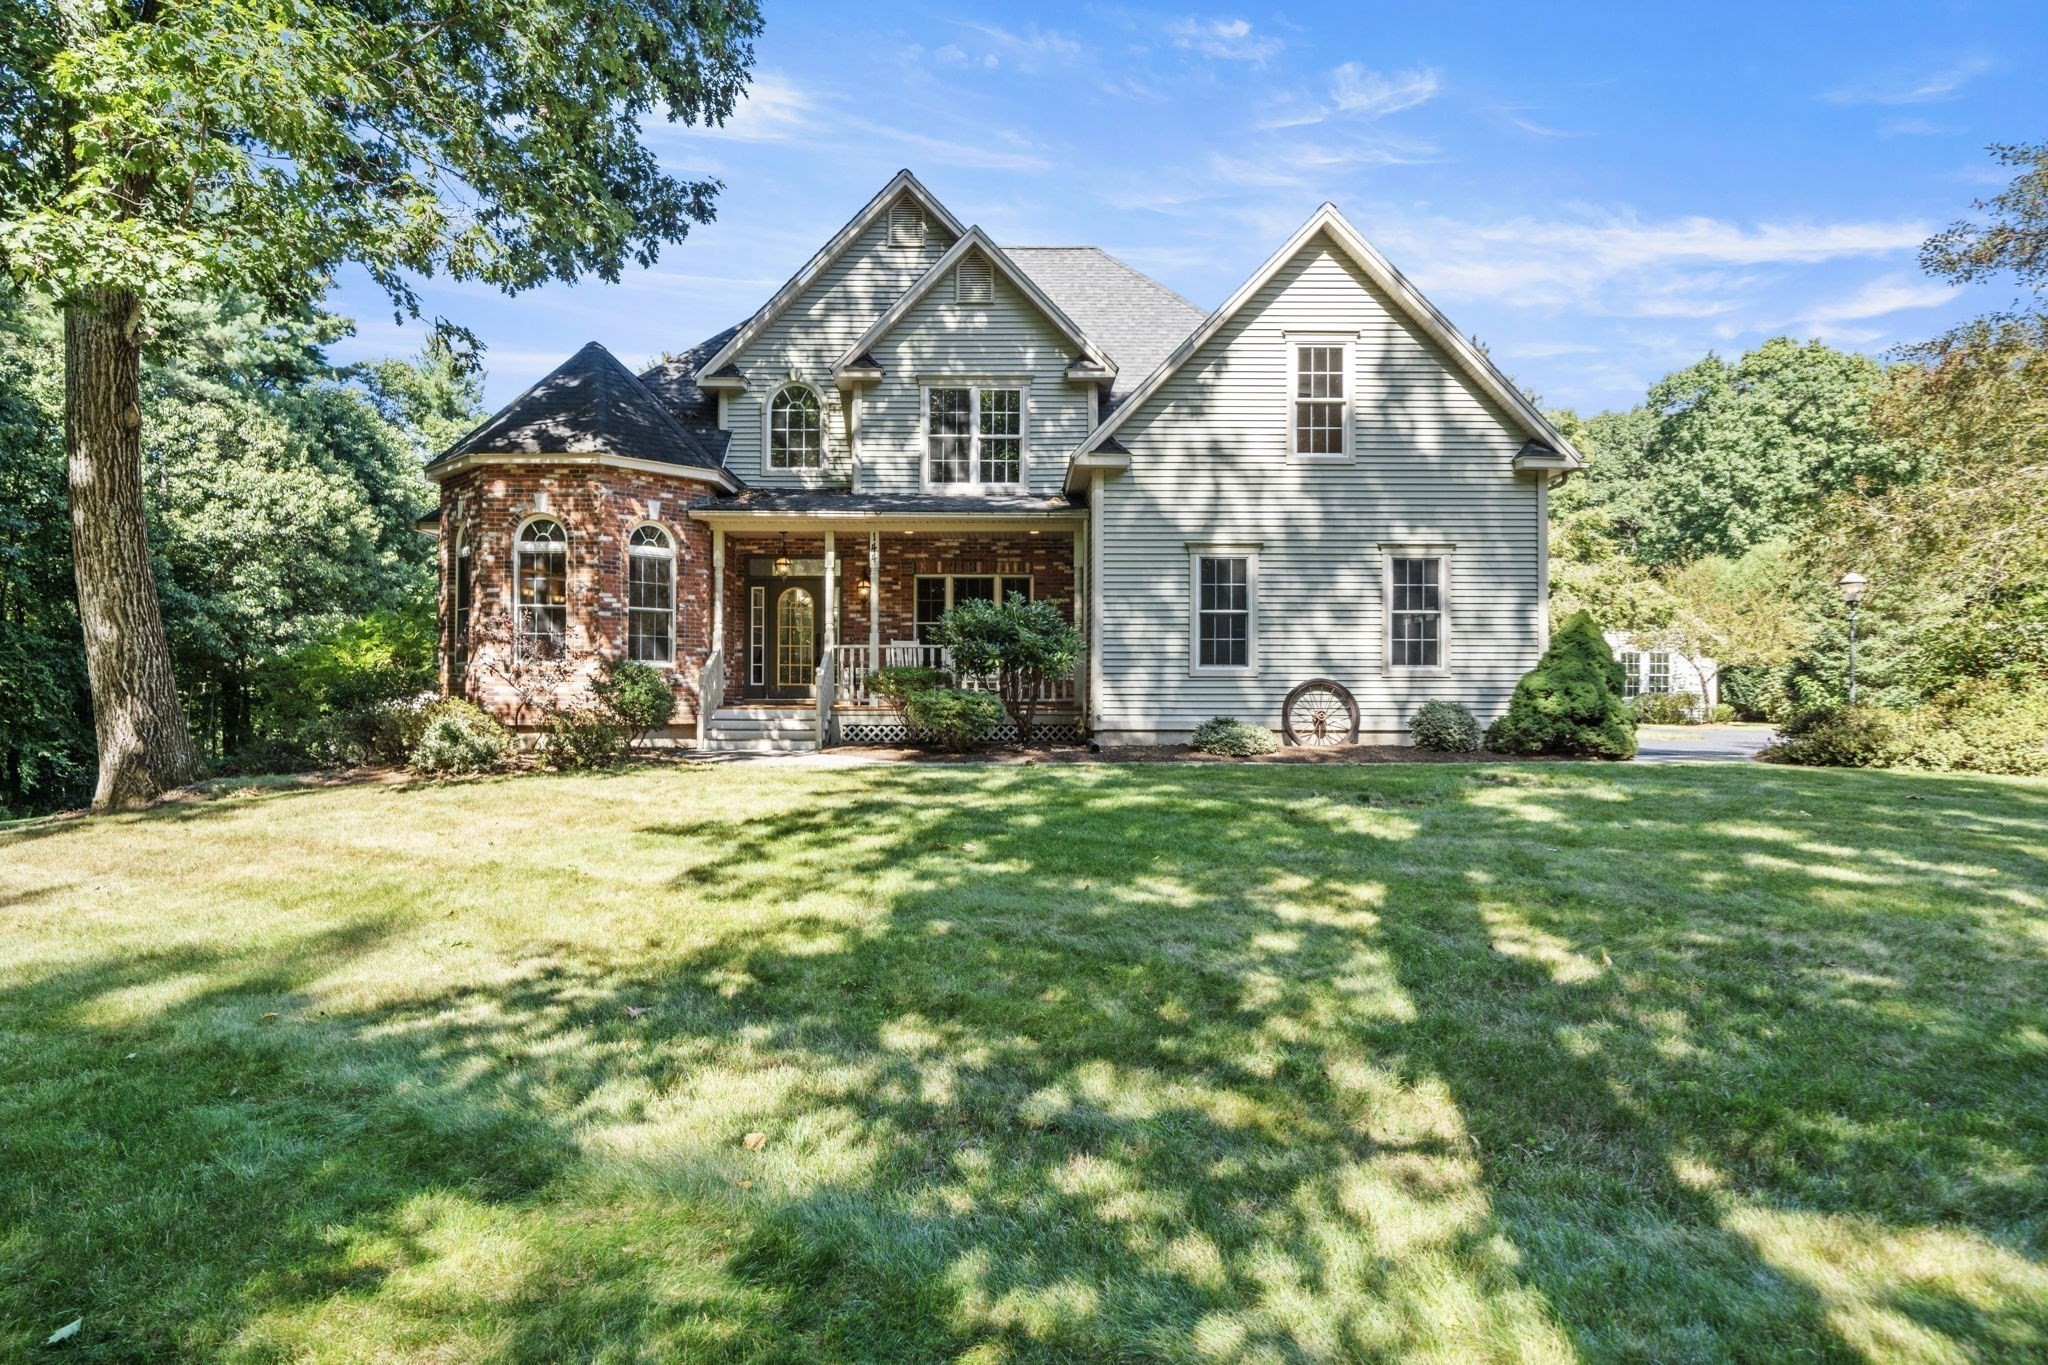
Rockport, MA 01966 Extended    List Price $848,800    MLS # 73528952 - Single Family
Rooms   7   Full Baths   2   Style   Colonial   Garage Spaces   1   GLA   2,175SF   Basement   Yes  
Bedrooms   3   Half Baths   1   Type   Detached   Water Front   No   Lot Size   5,000SF   Fireplaces   0  

Spacious custom Colonial set in a tranquil Pigeon Cove location, framed by a natural granite wall
for privacy and charm. The open, flexible floor plan features a cherry kitchen with island breakfast
bar, dining area with sliders to the deck and backyard, plus a formal living room and separate
dining room or family room option.The large primary bedroom includes a walk-in closet and private
bath. Outside, enjoy a charming granite garden house and established perennial gardens. This is an
ideal spot for nature lovers, with trails and paths to quarries and Dogtown just steps away, and
Pigeon Cove Harbor only two blocks down the street for launching boats and kayaks. Additional
highlights include a one-car attached garage, propane gas heat, and an existing gas line for easy
conversion to gas cooking, if desired. Convenient to the nearby commuter rail with service to North
Station.

Listing Office: RE/MAX Beacon, Listing Agent: Fintan Madden

   View Map    Request Info

Showing 2 listings

Home
Information deemed reliable but not guaranteed.

The information in these listings was gathered from third party resources including the seller and public records. MLS Property Information Network, Inc. and its subscribers disclaim any and all representations or warranties as to the accuracy of this information.