Member Login  |  Sign Up  |  Contact Us  |  Our Blog
 RE/MAX Advantage Real Estate on TwitterRE/MAX Advantage Real Estate Facebook Page RE/MAX Advantage Real Estate on Twitter

Home
Single Family    Condo    Multi-Family    Land    Commercial/Industrial    Mobile Home    Rental    All
Show Open Houses Only
View Listings In

Showing listings 51 - 86 of 86:     First Page     Previous Page     Next Page    Last Page


Property Thumbnail Image
35 photo(s)
Haverhill, MA 01830-6613
    (Riverside)
Contingent    List Price $435,000    MLS # 73578163 - Single Family
Rooms   6   Full Baths   1   Style   Colonial   Garage Spaces   0   GLA   1,108SF   Basement   Yes  
Bedrooms   3   Half Baths   1   Type   Detached   Water Front   No   Lot Size   3,171SF   Fireplaces   0  

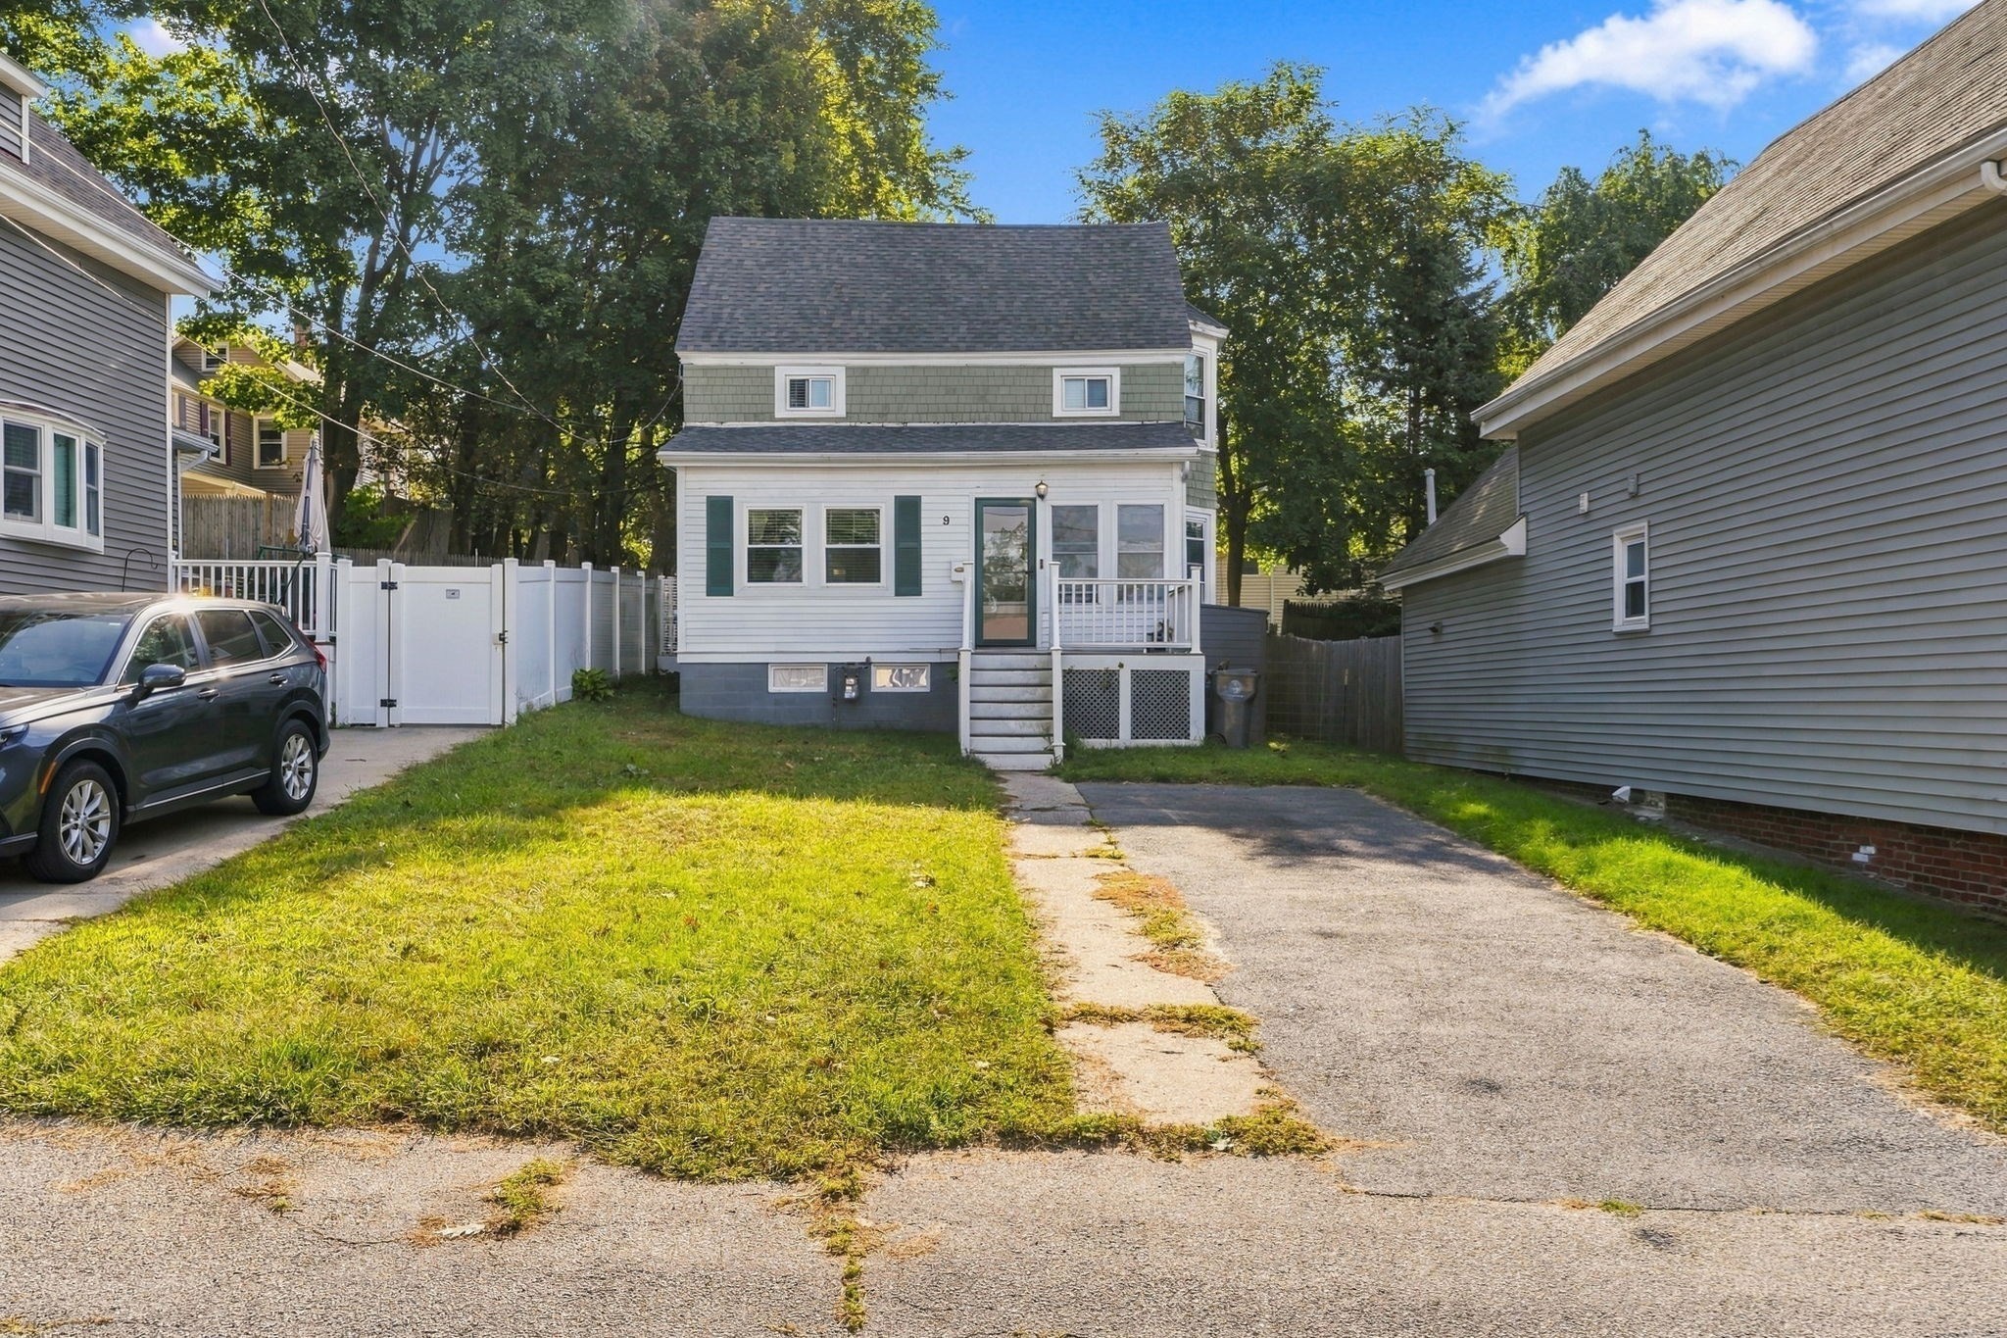
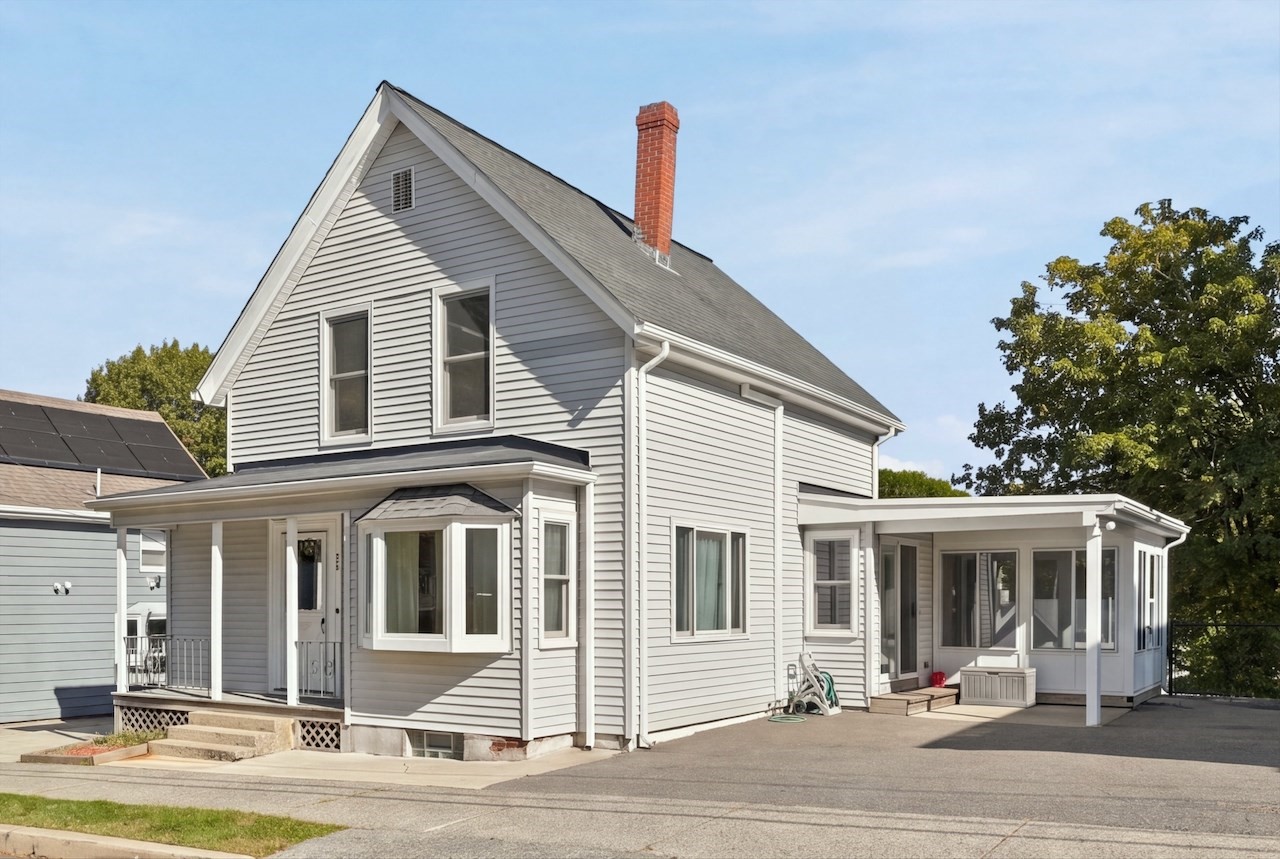
MOTIVATED SELLER !!!!! we will entertain all offers. Presenting an exceptional opportunity at 9
Mechanic Street, Haverhill, MA! Nestled in the highly desirable Riverside neighborhood, this
charming and recently remodeled Colonial is ready to welcome its next owner. The bright, modern
kitchen features granite countertops, stainless steel appliances, abundant cabinetry, and durable
tile flooring. An open-concept kitchen and living room create the perfect space for everyday living
and entertaining, while the dining room boasts a beautiful bay window that fills the space with
natural light. The first floor also offers a convenient half bath. Upstairs, you'll find three
comfortable bedrooms, including one with a bay window showcasing views of the Merrimack River. A
full bath and walk-up attic provide additional functionality and storage potential. The spacious
basement includes a washer and dryer and offers ample storage space. Relax and enjoy your morning
coffee on the enclosed front porch or entertain guests in the private backyard featuring a stone
patio. Combining classic Colonial charm with modern updates, this move-in-ready home is a must-see!
Don't miss your chance to own this Riverside gem with river views, updated finishes, and a fantastic
location close to everything Haverhill has to offer.

Listing Office: Chinatti Realty Group, Inc., Listing Agent: Thomas McDevitt

   View Map    Request Info
Property Thumbnail Image
32 photo(s)
Hamilton, MA 01982 Under Agreement    List Price $499,000    MLS # 73573457 - Single Family
Rooms   6   Full Baths   1   Style   Ranch   Garage Spaces   0   GLA   846SF   Basement   Yes  
Bedrooms   2   Half Baths   0   Type   Detached   Water Front   No   Lot Size   13,242SF   Fireplaces   0  

Welcome to one of the most affordable opportunities to enter the Hamilton single family market.
Tucked away near the end of a quiet dead end street, this charming two bedroom home offers an ideal
opportunity for first time buyers, downsizers, or anyone seeking the ease of single level living.
Inside, hardwood floors run throughout the home, with an open flow from the living room through the
dining area and into the kitchen. The kitchen features natural stone countertops and stainless steel
appliances. Two bedrooms, bathroom and convenient first floor laundry complete the main living
space. Outside, a spacious lot and fully fenced backyard offer plenty of room to relax, garden, and
entertain. Mature trees and shrubs throughout the neighborhood create a peaceful outdoor environment
and privacy. This property has established perennial plantings that return year after year and
blueberry bushes provide a summer treat. Recent improvements include a new electric water heater in
2023, a propane furnace in 2025, and Mass Save weatherization improvements in 2025, including
insulation and air sealing. The basement provides ample storage along with a workbench for projects
and hobbies. Comfortable and functional as is, this property also offers exciting potential for
future expansion. Move in and enjoy its simplicity today, or explore the possibilities of expanding
and creating your dream home over time.

Listing Office: RE/MAX Beacon, Listing Agent: Levana Group

   View Map    Request Info
Property Thumbnail Image
39 photo(s)
Gloucester, MA 01930-2546 Active    List Price $499,999    MLS # 73508350 - Single Family
Rooms   6   Full Baths   1   Style   Colonial   Garage Spaces   0   GLA   990SF   Basement   Yes  
Bedrooms   3   Half Baths   0   Type   Detached   Water Front   No   Lot Size   4,258SF   Fireplaces   1  

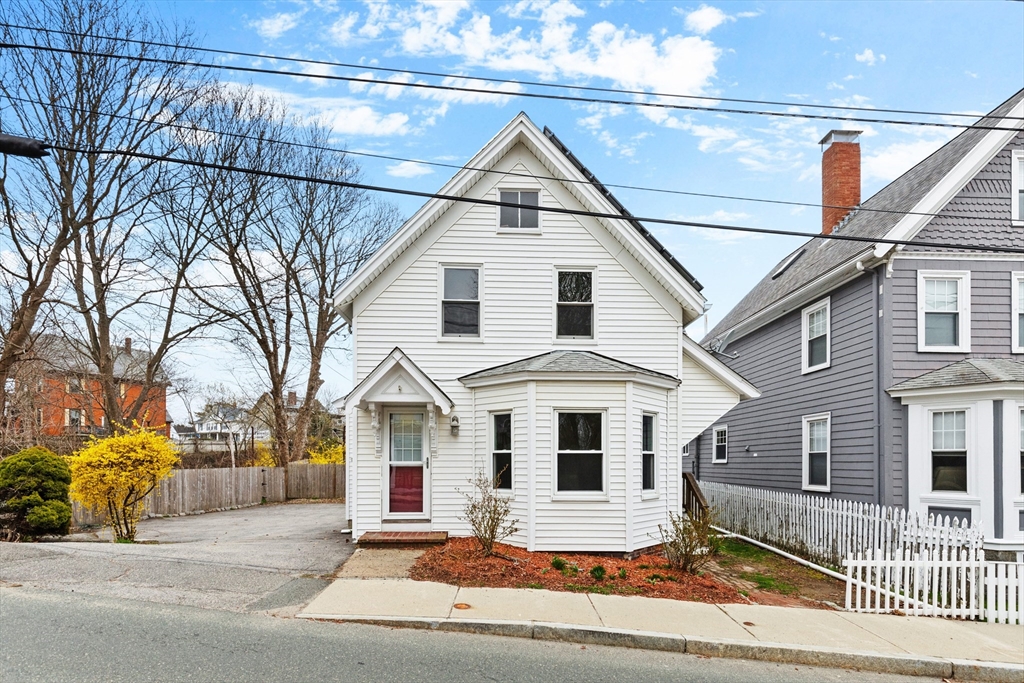
A great starter property has one core job: to get you in the game. Ideally located just moments from
the iconic Stacy Boulevard, you'll love waterfront strolls, morning coffee by the harbor, the simple
beauty of ocean breezes and all of the upcoming community events. Enjoy front-row access to some of
the city’s most beloved coastal traditions - like the Horribles Parade which passes right by here!
This in-town location offers unbeatable convenience, with shops, restaurants, and beaches all within
easy reach. Surprisingly more spacious than sf suggests! Ample parking is a rare bonus for this area
- making everyday living and hosting guests a breeze. Discover the “secret” sunset spot - an
unexpected, peaceful retreat where the sky lights up at the end of the day. The property presents a
fantastic opportunity to build equity and customize a space to your exact taste. In a market where
move-in ready homes command a premium, this is your chance to invest wisely and create something
truly your own. Lower utility costs with OWNED solar panels.

Listing Office: RE/MAX Beacon, Listing Agent: Nice to be Home Group

   View Map    Request Info
Property Thumbnail Image
41 photo(s)
Gloucester, MA 01930-1356
    (Annisquam)
Under Agreement    List Price $519,000    MLS # 73553100 - Single Family
Rooms   4   Full Baths   1   Style   Colonial   Garage Spaces   0   GLA   956SF   Basement   Yes  
Bedrooms   2   Half Baths   0   Type   Detached   Water Front   No   Lot Size   20,600SF   Fireplaces   0  

Unique opportunity, intriguing potential & select views of Goose Cove. Adjoined properties at 62 &
64 Bennett St S are separately assessed parcels conveyed on 1 deed, offering 2 sep dways on a
20,600± square feet lot. 62 Bennett: 12,470± square ft habitable, single-story home last used as a
1-bdrm home, w/ approx 1465± square ft including the once-finished 2nd flr. The heated 2nd level
offers potential to be completed as a spacious 20x22 primary bdrm w/ a deck overlooking Goose Cove.
Additional features include a lge 9x37 front deck & multiple storage areas. 64 Bennett: 8149± sq ft
lot w/ a separate dway & a 2 story barn/shed accessory bldg w/ a 16x17+- 1st fl & scuttle access to
a 14x16+- 2nd fl. Buyers responsible for conducting their own due diligence regarding zoning,
development potential, use, & buildability. Property is sold as-is. No warranties/representations
made by Listing Agent or Seller. Subject to Conservator being granted a License to Sell. Open House
Sunday, 7/26/26, 12-1:30.

Listing Office: RE/MAX Beacon, Listing Agent: Gary Blattberg

   View Map    Request Info
Property Thumbnail Image
27 photo(s)
Methuen, MA 01844-4862 Under Agreement    List Price $549,000    MLS # 73576646 - Single Family
Rooms   6   Full Baths   2   Style   Ranch   Garage Spaces   1   GLA   1,782SF   Basement   Yes  
Bedrooms   3   Half Baths   0   Type   Detached   Water Front   No   Lot Size   10,001SF   Fireplaces   0  

Charming and expanded 3BR / 2BA Ranch-style home in a highly convenient Methuen neighborhood! This
move-in ready property welcomes you with an open and functional floor plan which includes a
dedicated 8x7 private home office—perfect for remote work. Lovely hardwood floors flowing through
the bedrooms, kitchen and dining area on the main level. The kitchen comes fully equipped with
granite countertops, stainless steel appliances, and ample cabinetry. Spend your summer months
relaxing or hosting gatherings on the back deck, overlooking your backyard.Retreat downstairs to a
massive, finished basement. Boasting a rare separate exterior entrance, this lower level is
perfectly suited for overnight guests, extended family, or a potential in-law setup. Enjoy the
convenience of an attached garage and a spacious paved driveway providing plenty of off-street
parking. Minutes from major highways, schools, shopping, and dining. First Showings to Begin at
Open House on Sunday September 20th from 12-2.

Listing Office: RE/MAX Beacon, Listing Agent: Lori Bouchie

   View Map    Request Info
Property Thumbnail Image
42 photo(s)
Lynn, MA 01902-1665 New    List Price $555,000    MLS # 73590830 - Single Family
Rooms   7   Full Baths   1   Style   Cape   Garage Spaces   0   GLA   1,393SF   Basement   Yes  
Bedrooms   3   Half Baths   0   Type   Detached   Water Front   No   Lot Size   5,018SF   Fireplaces   0  

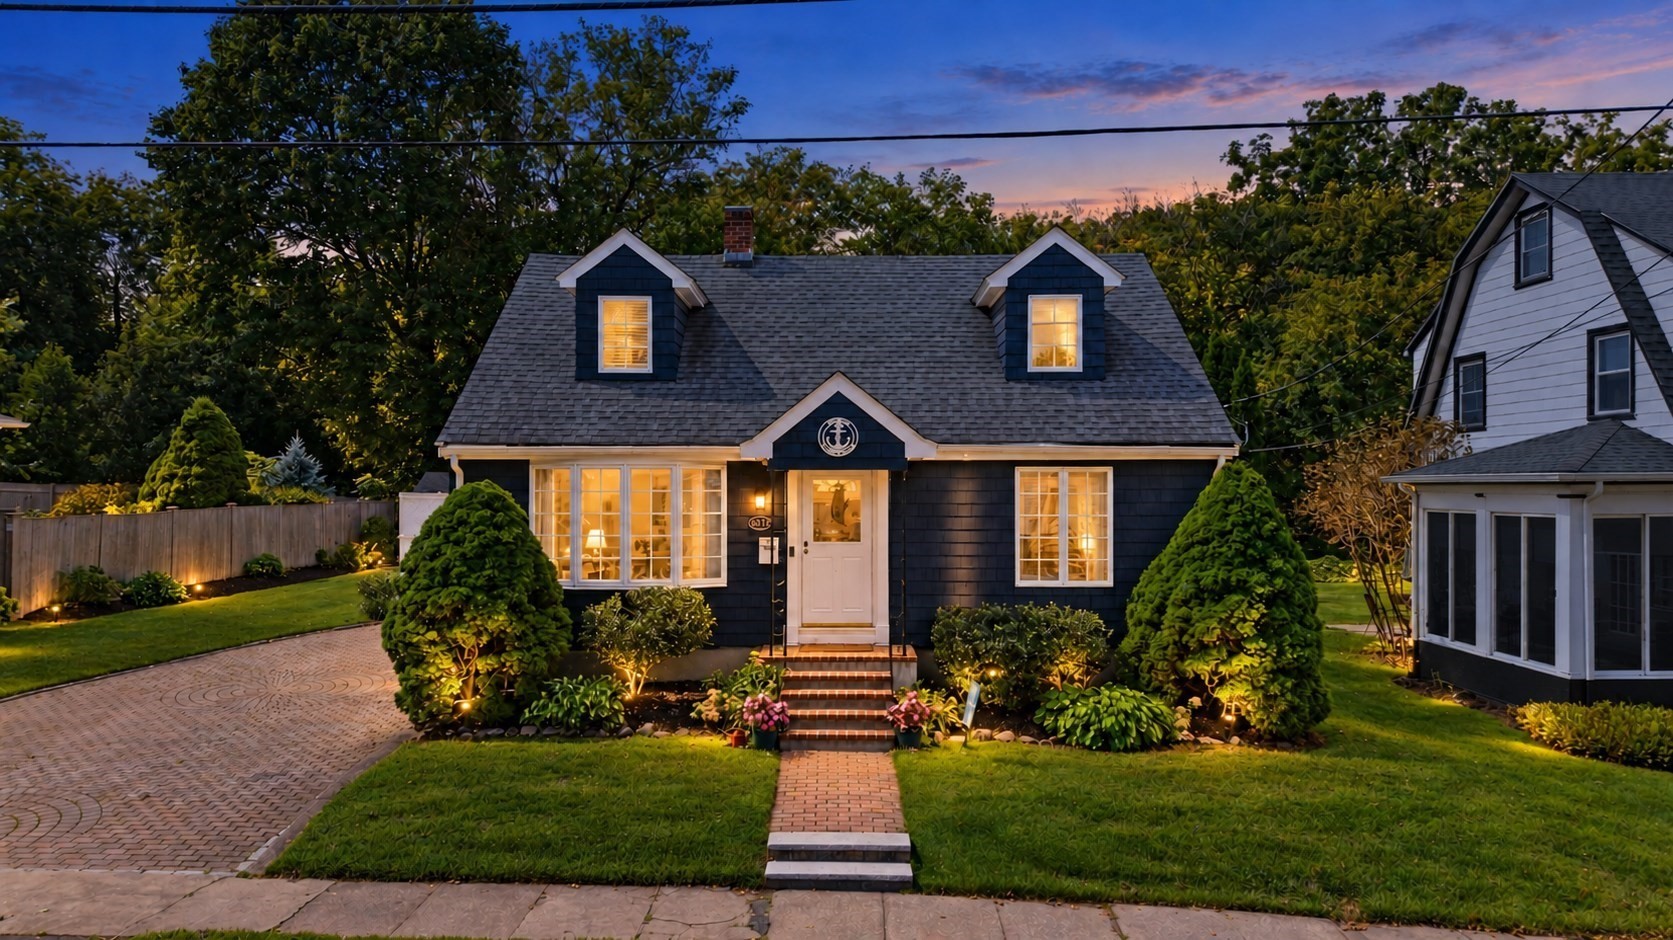
Charming, well maintained Cape in East Lynn has been enjoyed and cared for by the same Owners for 49
years with many changes and upgrades over the years. The home features an Open Floor Plan on the
first floor, flowing from foyer to Living room with large bay window and picture window providing
generous light and warmth by Anderson Renewal windows; to Dining Room with sliders to covered patio
and open to the fully applianced Kitchen with large pantry. Kitchen/ Dining Rooms are open to large
Family Room with continuous Luxury Vinyl floors throughout the first floor. Entire first floor was
freshly painted in 2026. Another First Floor feature is a Three-Seasons through Sliders in the
Family Room. Second floor has 3 bedrooms. The Primary Bedroom was just fully renovated: walls,
ceiling and Luxury Vinyl floor plus mini-split HVAC unit. List of improvements includes Sun Room
addition, Anderson replacement windows, 2 HVAC Fujitsu Mini-splits, newer roof (asphalt and rubber
2018) and updated appliances. Walk-out basement has high ceiling, with utilities and laundry, leads
to flat, 2 level, terraced yard with stone walls and fence for relaxing, entertaining, play and
sports. Basement has potential to be completed. Shed completes the yard. Quiet neighborhood with
schools and stores nearby, walkable to parks and beach. Showings begin at Open Houses, Sat & Sunday,
10/17 & 18, 1-2:30PM.

Listing Office: RE/MAX Beacon, Listing Agent: Kathleen Sullivan

   View Map    Request Info
Property Thumbnail Image
37 photo(s)
Lynn, MA 01905-1247
    (West Lynn)
Under Agreement    List Price $575,000    MLS # 73580929 - Single Family
Rooms   5   Full Baths   1   Style   Cape   Garage Spaces   2   GLA   1,269SF   Basement   Yes  
Bedrooms   2   Half Baths   1   Type   Detached   Water Front   No   Lot Size   10,049SF   Fireplaces   1  

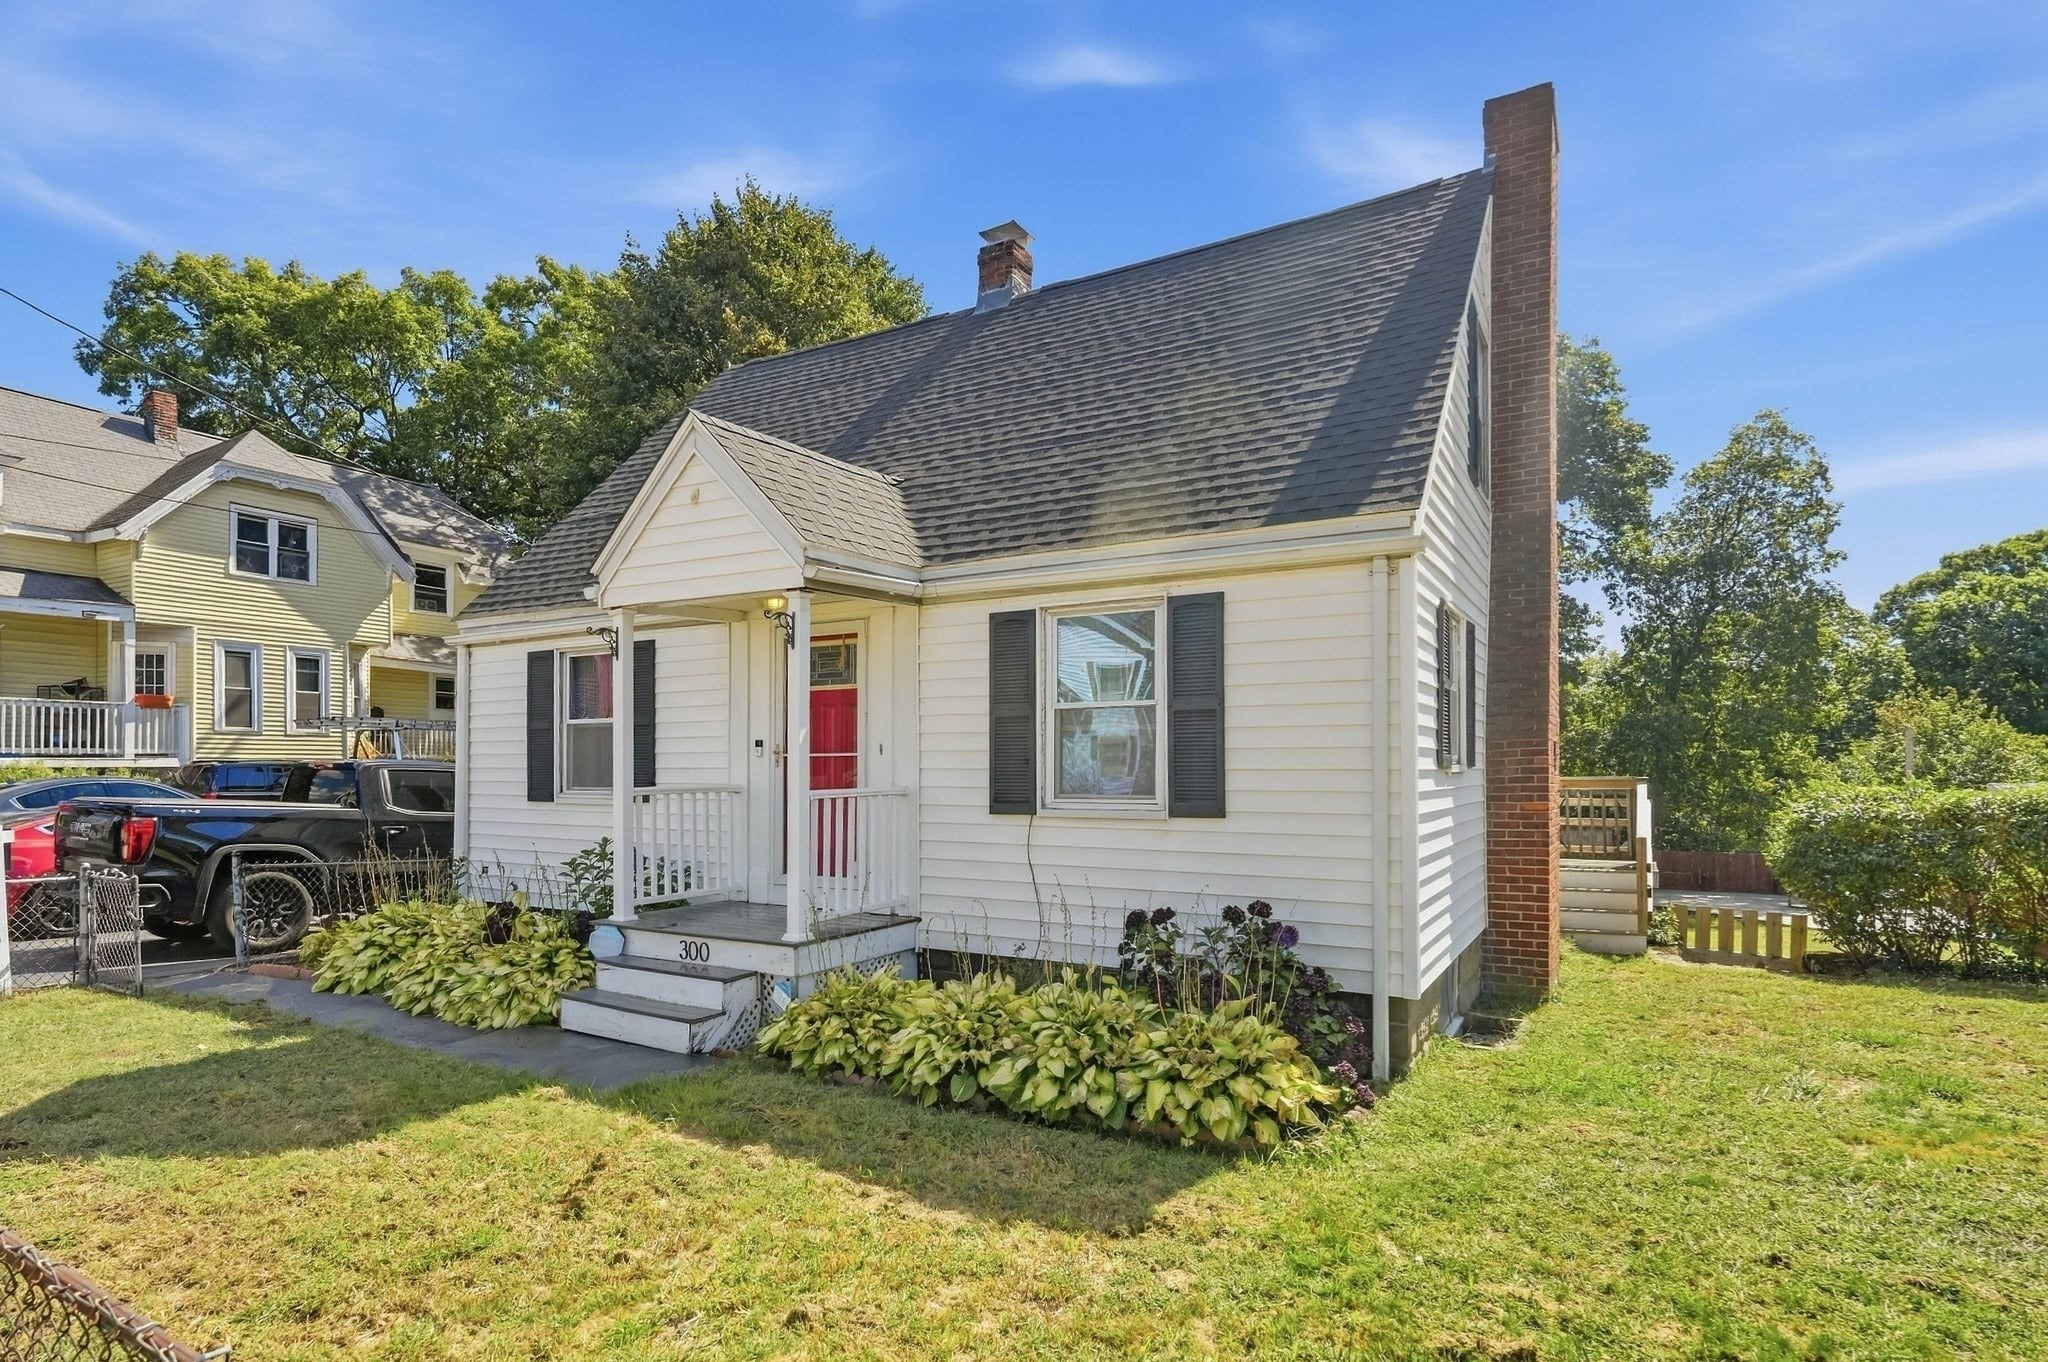
Welcome to 300 Parkland Ave, a beautifully updated Cape where classic charm, thoughtful updates, and
an incredible location come together. Set on a spacious 10,000+ sq ft lot, this move-in-ready home
offers the indoor and outdoor space you’ve been looking for just minutes from the beach and an easy
commute to Boston.Step inside to a warm and inviting living room featuring hardwood floors, a cozy
fireplace, and sliding doors that fill the space with natural light and lead directly to the deck.
The eat-in kitchen, complete with new appliances from 2023, flows seamlessly into the dining room,
creating an open and connected space perfect for weeknight dinners, holidays, and entertaining.Just
off the kitchen, a functional mudroom gives you a dedicated place for coats, shoes, and winter gear
with direct access to the oversized two-car garage. A convenient half bath completes the first
floor. Upstairs, two generously sized bedrooms offer comfortable retreats alongside a beautifully
renovated full bath completed in 2023. The partially finished walk-out lower level adds even more
flexibility with space for a family room, home office, gym, playroom, or a combination of them
all.The outdoor space is a standout. Two decks and an expansive backyard create endless
possibilities for summer dinners, backyard parties, gardening, play, or simply unwinding at the end
of the day. With a new roof, new appliances, and full insulation all completed in 2023, many of the
big-ticket improvements have already been taken care of.The location brings the lifestyle together.
Spend summer days at Nahant Beach, enjoy nearby shops and restaurants, or head into Boston with easy
access to major commuting routes and highways. Offering a large yard, two-car garage, flexible
living space, meaningful updates, and proximity to both the city and the coast, 300 Parkland Ave
won't last long!

Listing Office: Churchill Properties, Listing Agent: The Bramhall Team

   View Map    Request Info
Property Thumbnail Image
38 photo(s)
Gloucester, MA 01930-1002
    (Lanesville)
Contingent    List Price $578,800    MLS # 73587581 - Single Family
Rooms   6   Full Baths   1   Style   Cape   Garage Spaces   1   GLA   1,138SF   Basement   Yes  
Bedrooms   3   Half Baths   1   Type   Detached   Water Front   No   Lot Size   18,760SF   Fireplaces   0  

Tucked away at the end of a private road in Gloucester's desirable Lanesville neighborhood, this
3-bedroom, 1.5-bath Cape is a year-round home that is ready to move into. Set on a level, private
lot, the property feels peaceful and secluded, with a deck overlooking the grounds and plenty of
off-street parking. The first floor offers a living room, dining area, kitchen, bedroom, half bath,
laundry and an outdoor shower. Upstairs are two additional bedrooms and a full bath. An attached
one-car garage provides convenient storage for bikes, kayaks, beach gear or everyday needs. The home
is served by city water and sewer and heated with electric baseboard. Owned and enjoyed by the
current owners for 25 years, the home is livable as is, but it is humble in character and does need
updating. Move in now and make improvements over time to suit your own style. The setting is its
greatest asset: a private spot at the end of the road in one of Gloucester's most appealing coastal
areas. Lane's Cove is a short distance away, and Halibut Point is not far either. Lanesville's
Village amenities, marinas, parks and the North Shore's many attractions are close by. Whether
you're looking for a primary residence or a second home to enjoy part of the year, this is a rare
Lanesville opportunity.

Listing Office: RE/MAX Beacon, Listing Agent: Fintan Madden

   View Map    Request Info
Property Thumbnail Image
38 photo(s)
Rockport, MA 01966 Active    List Price $598,000    MLS # 73559920 - Single Family
Rooms   6   Full Baths   2   Style   Cape   Garage Spaces   0   GLA   1,344SF   Basement   Yes  
Bedrooms   3   Half Baths   0   Type   Detached   Water Front   No   Lot Size   12,047SF   Fireplaces   2  

This home is filled with potential. Bring your energy and ideas and picture how you will make it
your home As a traditional Cape, there is a first-floor bedroom and a full bath, If you don't need
the room as a bedroom, it works as an office or blow out a wall and and add room to the living room
creating space for dining furniture. The living room has a beautiful granite fireplace and plenty
of room to gather with family and friends—perfect for cheering on the Patriots during the 2026
season. just imagine the room decorated for any holiday. There are two bedrooms on the second level
and there is potentially room to add another bath. The walk-out finished lower level could have
many uses with its additional living area. A second fireplace, and a full bath with a shower, this
space also is ideal as a home office, recreation room, guest suite, or additional sleeping space. It
is big enough for a pool table or a ping pong table. There is a Floor plan available - see how all
of your furniture will fit.

Listing Office: RE/MAX Beacon, Listing Agent: Ruth Pino

   View Map    Request Info
Property Thumbnail Image
41 photo(s)
Lynn, MA 01904 Price Change    List Price $599,900    MLS # 73563649 - Single Family
Rooms   7   Full Baths   2   Style   Cape   Garage Spaces   0   GLA   1,456SF   Basement   Yes  
Bedrooms   3   Half Baths   0   Type   Detached   Water Front   No   Lot Size   10,084SF   Fireplaces   1  

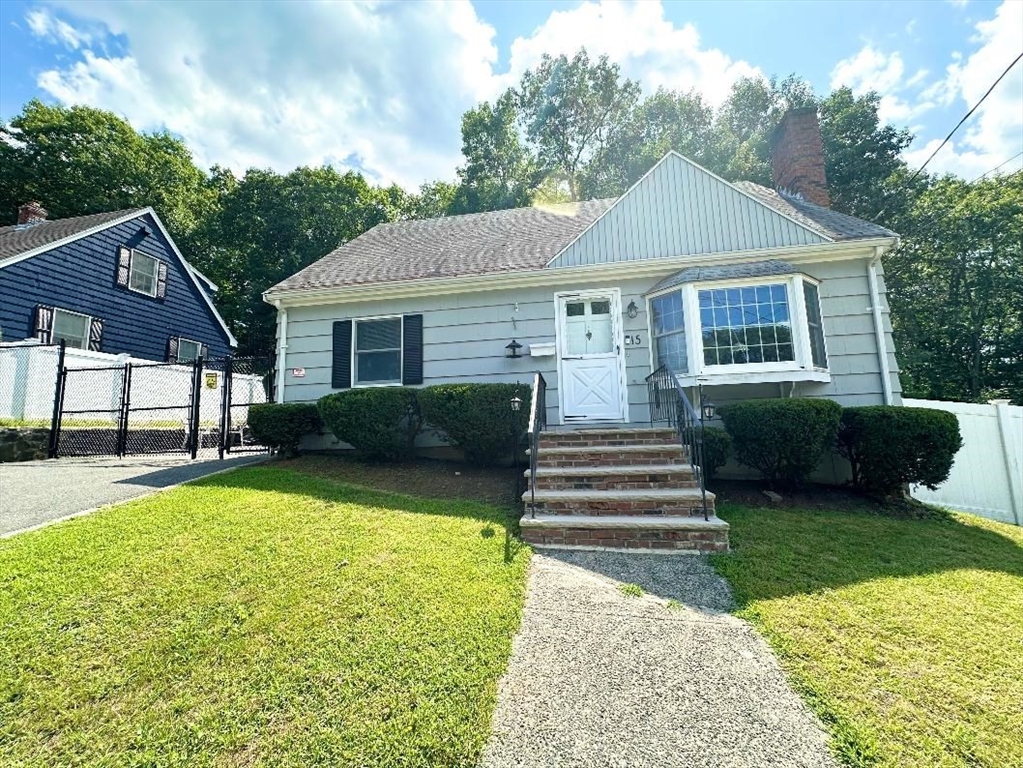
"OPEN HOUSE" SUNDAY 10/18 1-2:30pm...GREAT NEW PRICE @ $599,900!!!...LOCATION! LOCATION! LOCATION!
Welcome Home to 15 Cannon Rock Road in WARD 1!...Proudly owned by the same family for 66+ years,
this charming Cape-style home offers timeless character, spacious rooms, and an unbeatable
location...Featuring 3 bedrooms and 2 full bathrooms, the home offers hardwood floors throughout and
a versatile layout with comfortable living spaces...The first floor features an eat-in, fully
applianced kitchen with convenient mudroom, a dining room with hardwood floors, and a spacious
living room with hardwood flooring, a beautiful bay/bow window, and a wood-burning fireplace. A
first-floor bedroom with hardwood floors and a full bathroom with tub and shower complete this
level...The second floor offers two generously sized bedrooms, each with double closets, along with
a second full bathroom featuring a tub and shower...Additional features include updated electrical
with circuit-breaker panel, Burnham heating system (2016), hot water tank (2016), and a newly paved
driveway. The property provides off-street parking for 2–4 cars, a fenced-in 'private' yard, and a
basement family room with walk-out access to the backyard with storage shed, ready for your
finishing ideas...Conveniently located near Lynn Woods, Gannon Golf Course, Routes 1, 128, and 95,
with easy access to Boston...A wonderful opportunity to own a well-loved home in a highly convenient
location. A PLEASURE TO SHOW!!!

Listing Office: RE/MAX 360, Listing Agent: Regina Paratore

   View Map    Request Info
Property Thumbnail Image
41 photo(s)
Peabody, MA 01960 Contingent    List Price $649,900    MLS # 73574729 - Single Family
Rooms   6   Full Baths   2   Style   Cape   Garage Spaces   0   GLA   1,484SF   Basement   Yes  
Bedrooms   4   Half Baths   0   Type   Detached   Water Front   No   Lot Size   7,405SF   Fireplaces   0  

Classic Cape charm meets quintessential North Shore living in this beautifully maintained 4-bedroom,
2-bath home in the highly sought after Gardner Park neighborhood of Peabody. Gleaming hardwood
floors flow throughout the main living spaces, complemented by an eat-in kitchen, a sun-filled
dining area, a comfortable living room that opens to a versatile room overlooking the private,
tree-lined backyard, and a full bath with classic cottage charm. Upstairs, generously sized bedrooms
offer charming dormered ceilings and ample closet space, complemented by a second full bath
featuring a spacious walk-in shower. Outside, the fenced backyard abutting conservation land and
oversized deck create the perfect setting for entertaining, relaxing, or simply enjoying every
season this home has to offer. Ideally located near shopping, dining, and major commuter routes,
this property blends timeless character with modern comfort. Warm, welcoming, and wonderfully
Peabody — this one truly has it all. Don't miss your opportunity to make it yours!

Listing Office: Lyv Realty, Listing Agent: Shannon McInnis

   View Map    Request Info
Property Thumbnail Image
39 photo(s)
Peabody, MA 01960 Under Agreement    List Price $668,000    MLS # 73575634 - Single Family
Rooms   7   Full Baths   2   Style   Colonial   Garage Spaces   0   GLA   1,463SF   Basement   Yes  
Bedrooms   3   Half Baths   1   Type   Detached   Water Front   No   Lot Size   5,000SF   Fireplaces   0  

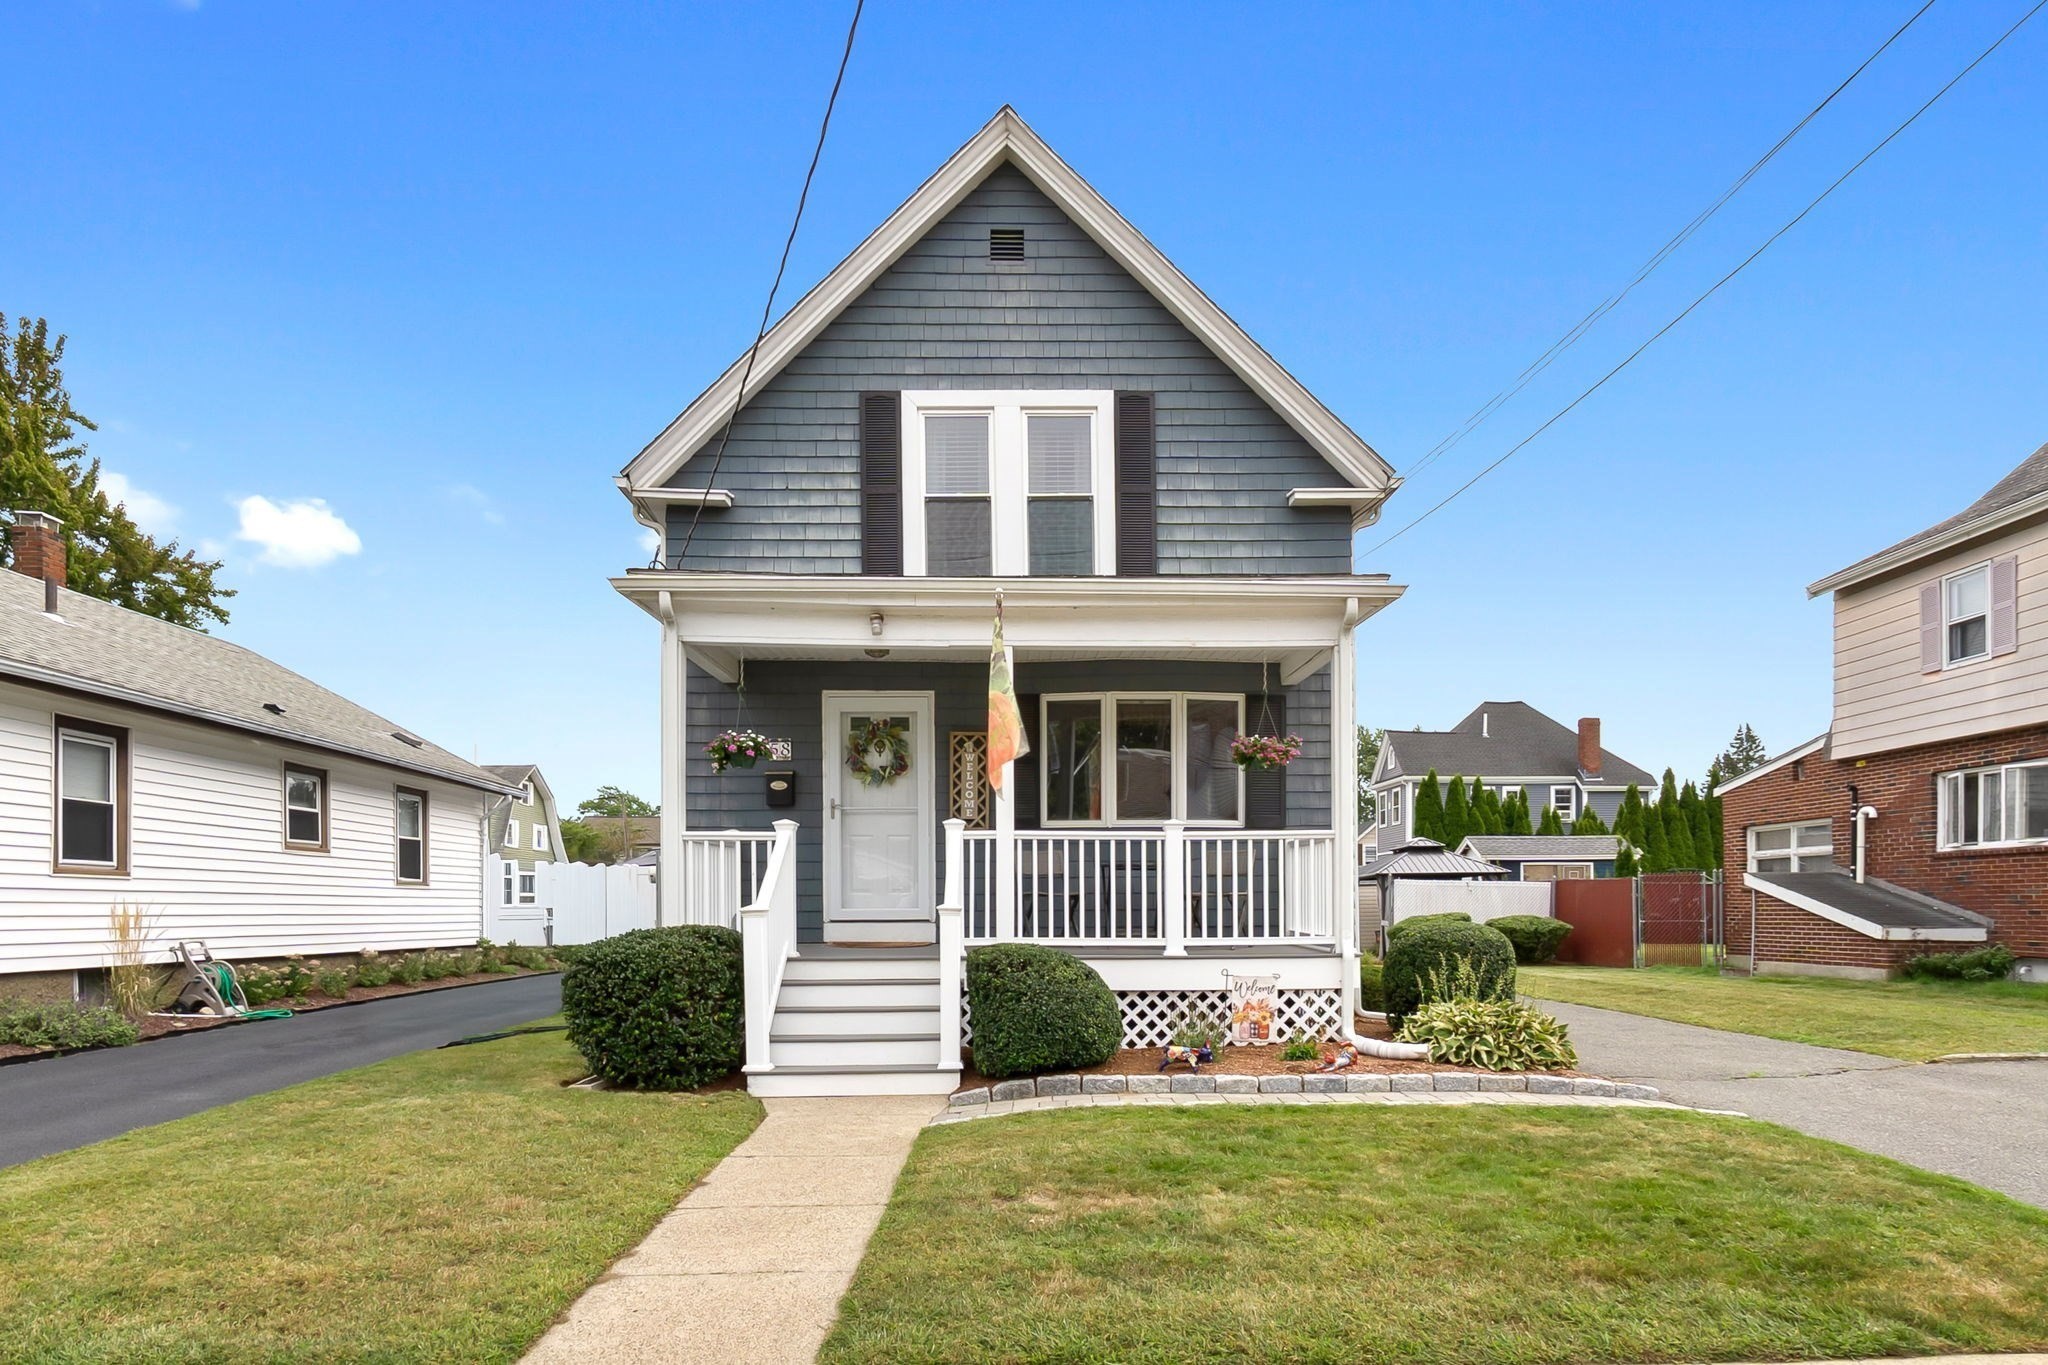
Pristine and beautifully renovated, this gorgeous South Peabody home reflects exceptional pride of
ownership throughout. Set on a picturesque, meticulously maintained lot, this 3-bedroom, 2.5-bath
home is truly move-in ready. An abundance of windows throughout fills the home with natural light,
creating a bright, warm, and welcoming atmosphere. The spacious interior features a large kitchen
with abundant cabinetry and counter space, a comfortable family room with direct access to a
beautiful deck overlooking the picturesque backyard—perfect for relaxing or entertaining. A formal
dining room and inviting living room provide additional space for gatherings. All three bedrooms are
generously sized, including a primary bedroom with its own private full bath. Thoughtfully renovated
and enhanced with numerous extras and special touches throughout, this home has been exquisitely
maintained inside and out. There is so much to appreciate—this is one you truly need to see in
person to fully appreciate all it has to offer.

Listing Office: J. Barrett & Company, Listing Agent: Blaze Johnson

   View Map    Request Info
Property Thumbnail Image
30 photo(s)
Beverly, MA 01915-4134
    (Ryal Side)
Contingent    List Price $679,900    MLS # 73584526 - Single Family
Rooms   6   Full Baths   1   Style   Split
Entry  
Garage Spaces   1   GLA   1,636SF   Basement   Yes  
Bedrooms   3   Half Baths   1   Type   Detached   Water Front   No   Lot Size   10,001SF   Fireplaces   0  

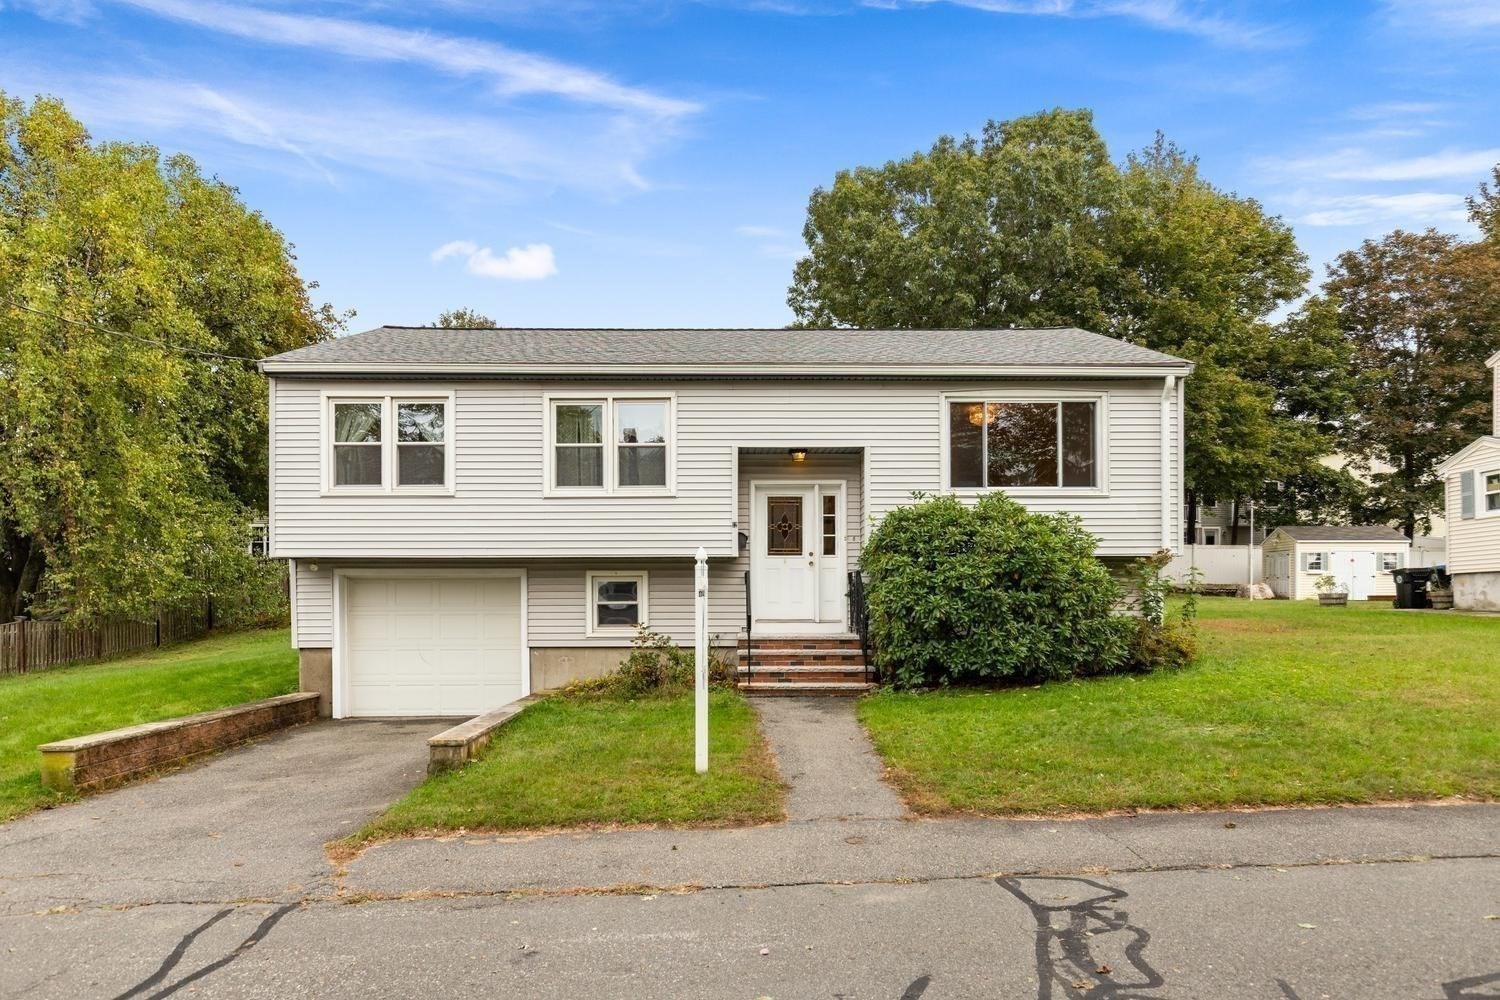
Your new home awaits at 12 Marion Avenue, a charming three-bedroom split-level ranch in Beverly’s
sought-after Ryal Side/Kernwood neighborhood. Set on an approximately 10,000-square-foot lot, this
inviting home features hardwood floors throughout, one and a half baths, and central air. A
versatile lower-level bonus room provides flexible space for a home office, family room, or
playroom. Enjoy morning coffee or evening gatherings on the composite deck overlooking the backyard.
An attached garage and two storage sheds offer ample storage. With local parks and Dane Street Beach
a short drive away, this home combines neighborhood charm, comfortable living, and the opportunity
to make it your own.

Listing Office: J. Barrett & Company, Listing Agent: Kimberlee Burns

   View Map    Request Info
Property Thumbnail Image
36 photo(s)
Gloucester, MA 01930-1726 Active    List Price $688,000    MLS # 73565358 - Single Family
Rooms   7   Full Baths   2   Style   Raised
Ranch  
Garage Spaces   1   GLA   1,722SF   Basement   Yes  
Bedrooms   3   Half Baths   0   Type   Detached   Water Front   No   Lot Size   41,150SF   Fireplaces   1  

New Price AND $10K toward your next move! Enjoy the lower price plus a $10,000 seller credit toward
closing costs or an interest rate buydown. Set on nearly an acre surrounded by nature, this home
offers a sense of serenity that's increasingly hard to find, yet you're still close to all of the
best of Gloucester. Offering 1722 square feet of comfortable single-level living, this 3-bedroom,
2-bath home combines privacy and flexibility. Step inside to freshly painted interiors and
beautifully refinished hardwood floors that bring warmth and character throughout the home. Both
full bathrooms are refreshed with a modern touch, while versatile bonus rooms offer the perfect
space for a home office, nursery, den or personal gym space. The generously sized primary bedroom is
it's own private retreat, featuring large closets, new luxury vinyl plank flooring and a slider
leading directly to a covered porch—a peaceful spot to enjoy your morning coffee, unwind with a book
or simply take in the natural surroundings. The large eat-in kitchen offers plenty of potential for
a future owner to make it their own. The home's comfortable layout and improvements already
completed make it easy to settle in and update over time. The garage and connecting walk-out
basement provide convenient parking and valuable additional storage. Enjoy nearby Plum Cove Beach,
sunsets and the waterfront charm of Lane's Cove. Close to Goosecove Reservoir and Dogtown or decide
to forge your own nature trails in your very own backyard. Whether you're looking for the ease of
one-level living, room to work from home or simply a home you can personalize over time, this home
offers a wonderful opportunity to put down roots in one of Gloucester's most beloved neighborhoods.
Come discover the quieter side of town and why this is such a special place to live.

Listing Office: RE/MAX Beacon, Listing Agent: Nice to be Home Group

   View Map    Request Info
Property Thumbnail Image
42 photo(s)
Gloucester, MA 01930 Under Agreement    List Price $695,999    MLS # 73561841 - Single Family
Rooms   11   Full Baths   2   Style   Colonial   Garage Spaces   0   GLA   1,568SF   Basement   Yes  
Bedrooms   3   Half Baths   0   Type   Detached   Water Front   No   Lot Size   1,700SF   Fireplaces   0  

Wake up to harbor views, spend your evenings watching Fourth of July fireworks from your private
third-floor deck, and enjoy the best of downtown Gloucester from one of its most unique homes. This
beautifully updated 3-bedroom, 2-bath single-family home offers 1,568 square feet of living space
across three distinctive levels, creating a layout that feels remarkably spacious and full of
character. Multiple rooms feature ceilings over 9 feet high, adding to the home's open, airy feel,
while the top-floor office overlooks Gloucester Harbor, making working from home anything but
ordinary. The renovated kitchen features a center island with bar seating, white cabinetry, and
stainless steel appliances, flowing seamlessly into the dining and living spaces. Step outside to a
backyard designed for enjoying the coastal lifestyle, with a fire pit for summer nights, an outdoor
shower after a day at the beach, and a convenient side dog run for four-legged family members. Just
steps from Main Street's shops, restaurants, galleries, and waterfront, less than a mile from St.
Peter's Fiesta, and approximately 1.5 miles from Good Harbor Beach, this home offers an exceptional
combination of coastal charm, downtown walkability, outdoor living, and privacy. A dry basement with
approximately 375 square feet of storage adds valuable functionality.

Listing Office: Huddleston Homes LLC, Listing Agent: Dave Huddleston

   View Map    Request Info
Property Thumbnail Image
42 photo(s)
Gloucester, MA 01930-1029
    (Lanesville)
Active    List Price $698,000    MLS # 73581915 - Single Family
Rooms   6   Full Baths   2   Style   Colonial   Garage Spaces   0   GLA   1,390SF   Basement   Yes  
Bedrooms   2   Half Baths   0   Type   Detached   Water Front   No   Lot Size   16,211SF   Fireplaces   0  

Nestled on a quiet side street near the heart of Lanesville Village, this charming home offers the
perfect blend of comfort, convenience, and coastal living. Just one mile from Plum Cove Beach and
Lanes Cove is even closer, Downtown Lanesville is also close enough to stroll or bike for coffee or
lunch at Cove Café in the vibrant Lanesville area of Gloucester. Pick up your favorites at the Café
on the way to work, the beach, or the cove. Looking for a two-bedroom home with flexibility? The
first floor is thoughtfully designed with an office or crafts room that could also serve as a
bedroom if needed. The open first-floor layout features a dining area, spacious living room, and
efficient kitchen, creating a comfortable setting for everyday living and entertaining. The home has
a newer full bath on the on the first level and renovations to it will be complete prior to closing.
The second-floor bath has been completely renovated and it shows. A convenient laundry area has also
been added in the hallway near the bedrooms and bath. Outside, there’s plenty of yard space for
gardening, along with a storage shed for lawn and garden equipment. And for those who love being on
the water, Lanes Cove is just down the street, offering a convenient spot to launch your paddle
board, canoe, or kayak. With its flexible floor plan, updated baths, outdoor space, and wonderful
Lanesville location, this is a home you won’t want to miss.. See Video at You Tube

Listing Office: RE/MAX Beacon, Listing Agent: Ruth Pino

   View Map    Request Info
Property Thumbnail Image
42 photo(s)
Peabody, MA 01960
    (West Peabody)
Active    List Price $749,900    MLS # 73572910 - Single Family
Rooms   10   Full Baths   2   Style   Raised
Ranch  
Garage Spaces   2   GLA   1,832SF   Basement   Yes  
Bedrooms   4   Half Baths   0   Type   Detached   Water Front   No   Lot Size   10,799SF   Fireplaces   2  

Buyer's remorse is YOUR gain! Welcome home to Rolling Hills. Tucked away in a quiet neighborhood,
this well-maintained raised ranch - with a legal FALA in-law - offers the perfect blend of comfort,
convenience, and outdoor living. The thoughtfully designed floor plan features spacious living
areas, generous bedrooms, and an easy flow for everyday living and entertaining. Conveniently
located just minutes from shopping, restaurants, major commuter routes, and all Peabody has to
offer, this is an opportunity to enjoy one of the most desirable neighborhoods, while also being
totally accessible to everything! Outside, you'll discover the private retreat yard you've been
waiting for. Whether you're hosting summer cookouts on the ginormous deck, relaxing by the in-ground
pool, or enjoying evenings hanging in the enclosed sun room. A detached two-car garage with brand
new doors/openers provides plenty of room for vehicles, storage, hobbies, or a workshop. After
admiring the outdoor space, step inside to the upper level and feel solid hardwood on your feet. Bay
window shows off the bright living room. Sharp eat-in kitchen with endless cabinetry and counters.
Dining room/office space leads to enclosed sun porch and the composite deck - both are perfect
getaway spaces! Down the hall are 3 generous bedrooms, with a full bathroom rounding out upper
level. Head downstairs to find the in law suite, featuring a practical 2nd kitchen with gas stove, a
large 4th bedroom, full bathroom, and the laundry area, along with a bonus room that can be used as
a den/play room. Pride of ownership shines throughout with numerous system updates, giving the next
owner added peace of mind. Move in, unpack, and start making memories in time for the holiday
season!

Listing Office: RE/MAX 360, Listing Agent: Luciano Leone Team

   View Map    Request Info
Property Thumbnail Image
22 photo(s)
Hampton, NH 03842 Contingent    List Price $750,000    MLS # 5047041 - Single Family
Rooms   8   Full Baths   1   Style       Garage Spaces   0   GLA   1,480SF   Basement   Yes  
Bedrooms   3   Half Baths   0   Type       Water Front   No   Lot Size   5,663SF   Fireplaces   0  

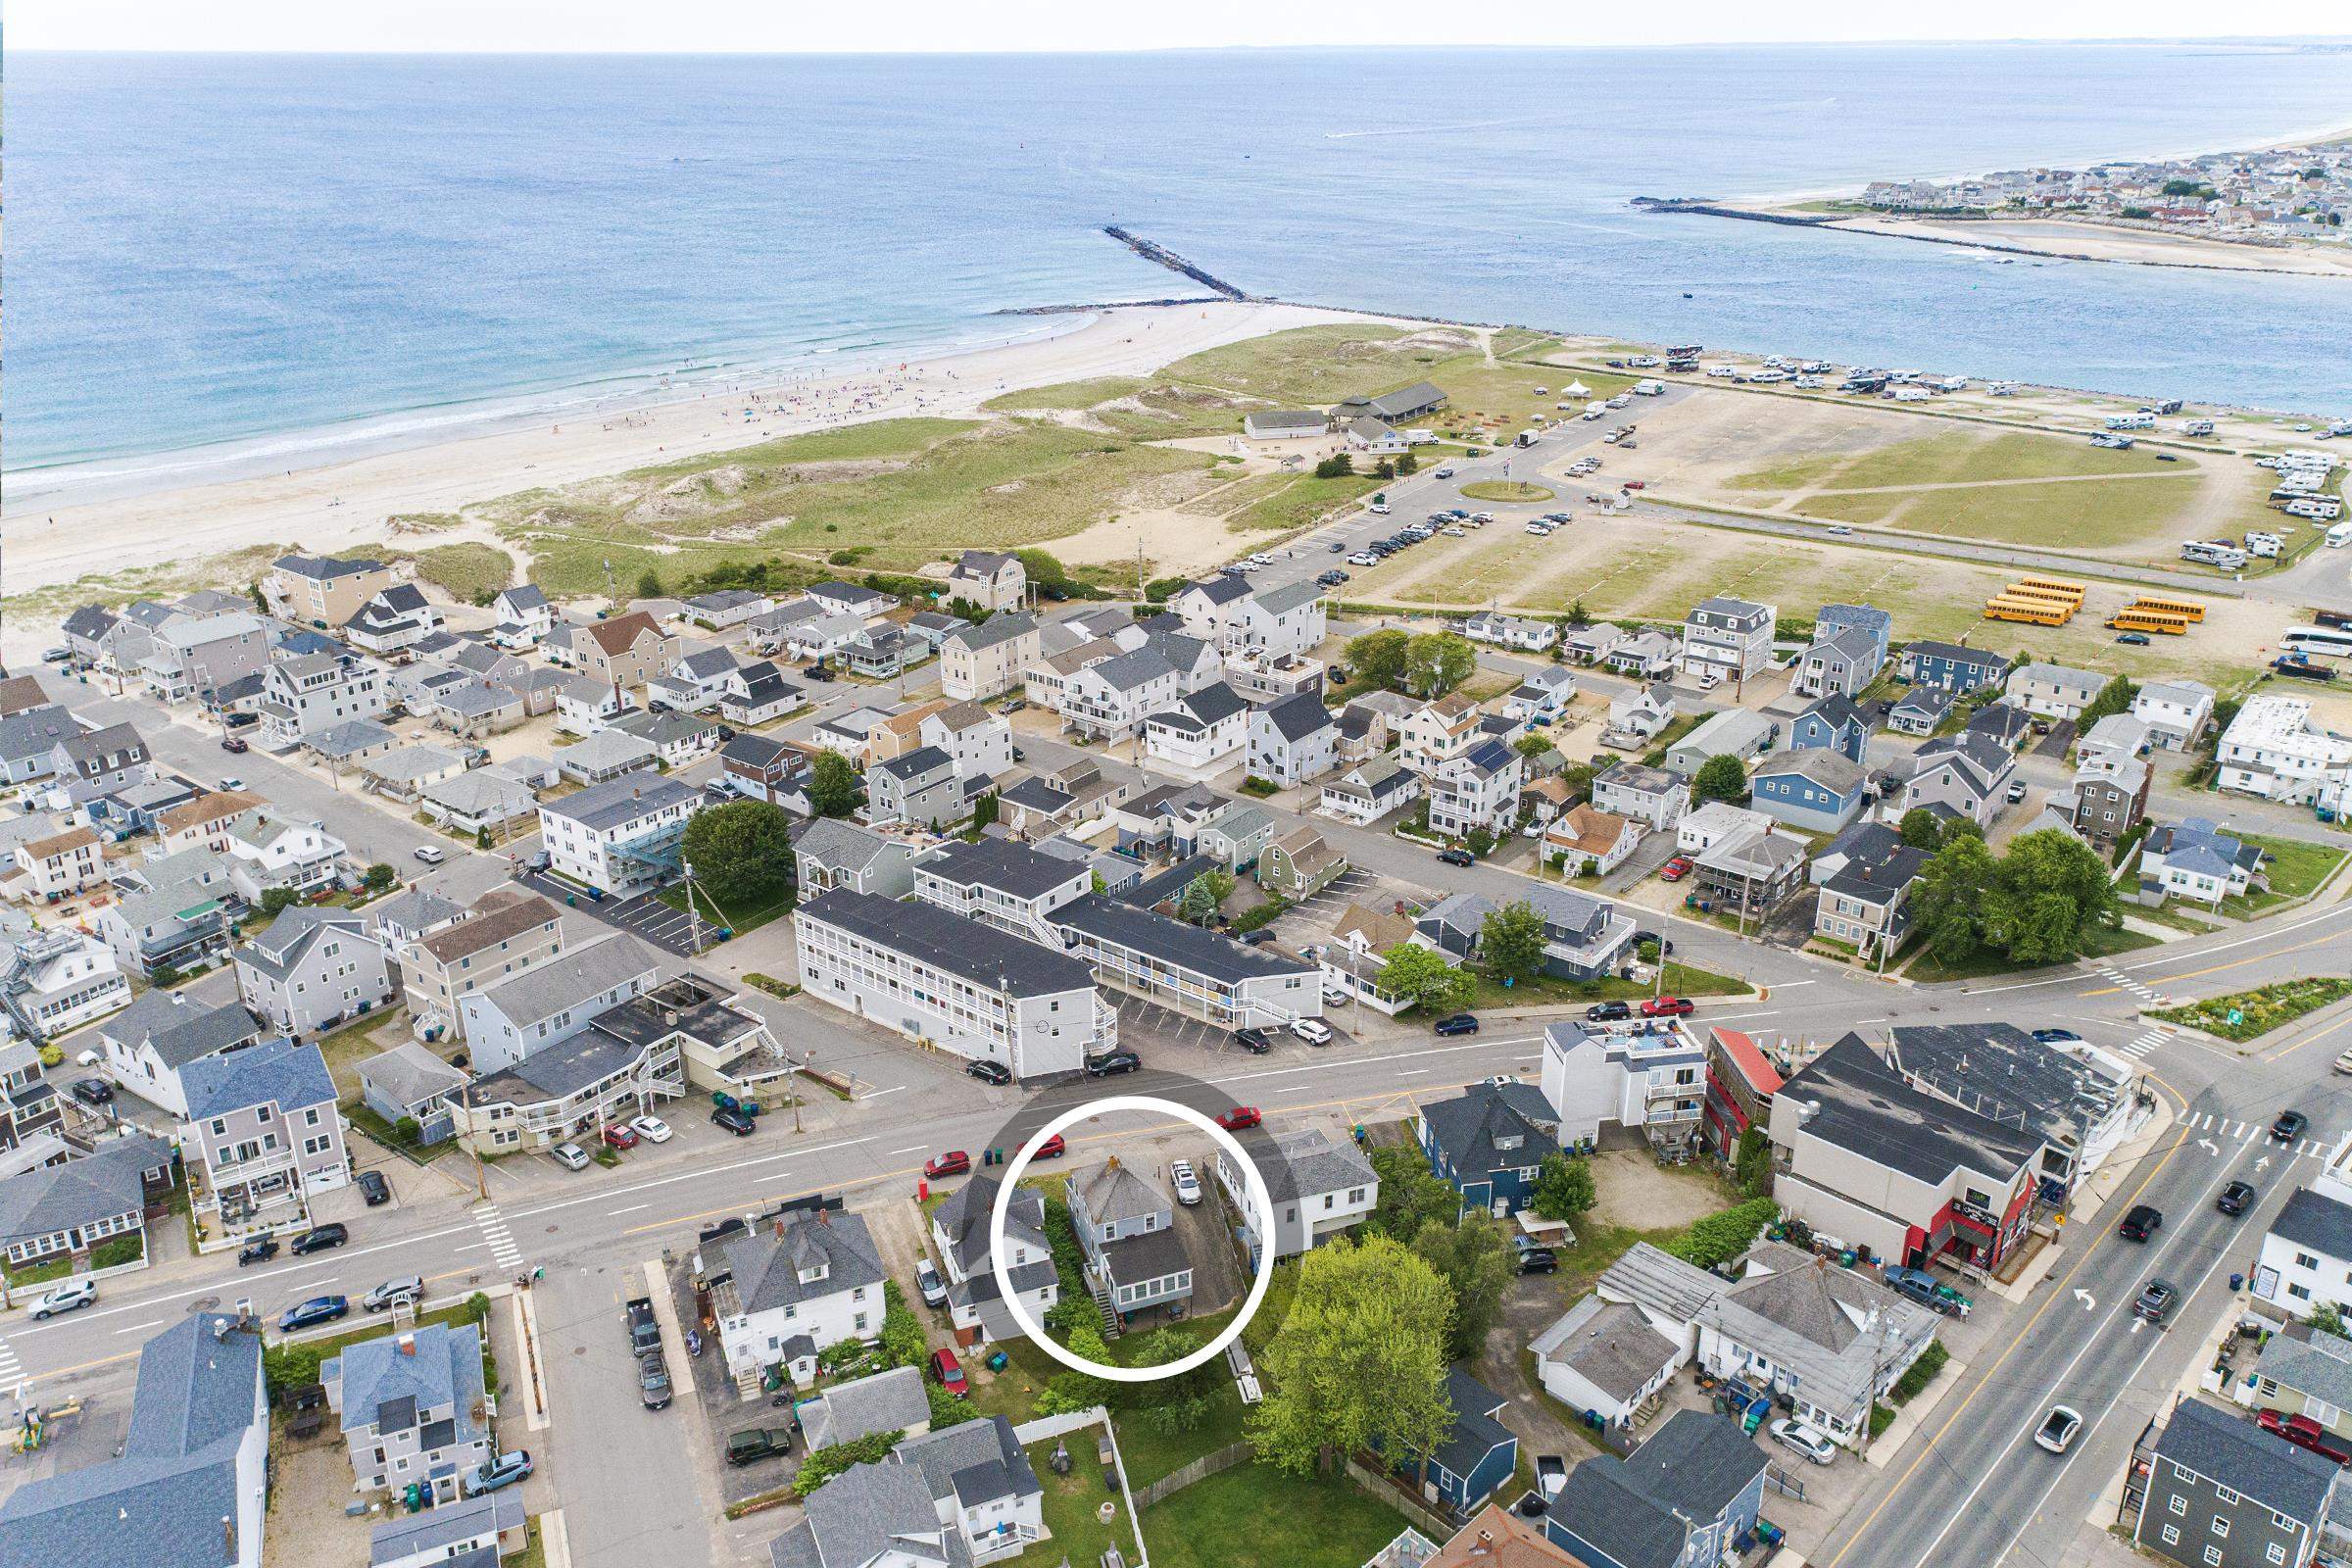
This single-family home is located on an oversized 0.13-acre lot in the heart of Hampton Beach,
directly on Ocean Boulevard. The three-bedroom, one-bath cottage features a spacious yard and
driveway, offering flexibility for use as a personal beach retreat or a seasonal rental. The first
floor includes a living room, full kitchen, and a large enclosed porch, while the second floor
contains three bedrooms and a full bath. Positioned within the business seasonal zone, the property
allows for a variety of potential uses and development options. Its central location and outdoor
space make it a versatile opportunity in a high-demand beachside setting. Also being offered as a
package with 13 Ocean Boulevard, see MLS #5047038.

Listing Office: Harris Real Estate, Listing Agent: Alex Loiseau

   View Map    Request Info
Property Thumbnail Image
42 photo(s)
Peabody, MA 01960-8060 New    List Price $764,900    MLS # 73591420 - Single Family
Rooms   7   Full Baths   2   Style   Cape   Garage Spaces   1   GLA   2,118SF   Basement   Yes  
Bedrooms   4   Half Baths   0   Type   Detached   Water Front   No   Lot Size   15,098SF   Fireplaces   1  

Welcome to 12 Hog Hill Road, Peabody! Nestled in the highly desirable Brooksby Farm neighborhood,
this charming New England Cape offers the perfect blend of classic character, modern updates, and
flexible living space. Step inside and discover an all new kitchen featuring granite countertops,
brand new stainless steel appliances, recessed lighting, and an oversized island—perfect for
everyday living and entertaining. The kitchen flows into inviting dining and living areas, with a
fireplace adding warmth and character. Beautiful new hardwood floors throughout, abundant natural
light, and thoughtful details create a welcoming feel. The side entrance features two convenient
closets, offering plenty of storage for coats, shoes, bags, and other everyday essentials. The main
level also offers two bedrooms, a full bath with a custom-tiled shower, and a versatile bonus space
ideal for a home office, playroom, or full dining room. Upstairs, you'll find two additional
bedrooms and another full bath featuring a shower. The finished lower level offers valuable
additional living space, perfect for a family room, recreation area, home gym, or entertainment
space, with the added convenience of exterior access. Outside, enjoy the peaceful backyard with
mature trees and a patio, an ideal setting for summer gatherings, quiet mornings, or simply
unwinding at the end of the day. Additional highlights include all-new and renovated bathrooms and
fixtures, plumbing and electrical, a 2 year-old roof, central A/C, gas heating, maintenance free
siding, and a garage with extra storage. Conveniently located near Brooksby Farm, major routes
including I-95, Route 128, and Route 1, as well as shopping and restaurants, this home offers a
wonderful combination of space, comfort, and convenience in one of Peabody's most sought-after
neighborhoods. Don’t miss it! Come see the possibilities and imagine making this special property
your next home. OPEN HOUSES Saturday, October 17 & Sunday, October 18, 12PM - 2PM both days.


Listing Office: RE/MAX 360, Listing Agent: Ernad Preldzic

   View Map    Request Info
Property Thumbnail Image
38 photo(s)
Rockport, MA 01966 Contingent    List Price $799,000    MLS # 73528952 - Single Family
Rooms   7   Full Baths   2   Style   Colonial   Garage Spaces   1   GLA   2,175SF   Basement   Yes  
Bedrooms   3   Half Baths   1   Type   Detached   Water Front   No   Lot Size   5,000SF   Fireplaces   0  

Spacious custom Colonial set in a tranquil Pigeon Cove location, framed by a natural granite wall
for privacy and charm. The open, flexible floor plan features a cherry kitchen with island breakfast
bar, dining area with sliders to the deck and backyard, plus a formal living room and separate
dining room or family room option.The large primary bedroom includes a walk-in closet and private
bath. Outside, enjoy a charming granite garden house and established perennial gardens. This is an
ideal spot for nature lovers, with trails and paths to quarries and Dogtown just steps away, and
Pigeon Cove Harbor only two blocks down the street for launching boats and kayaks. Additional
highlights include a one-car attached garage, propane gas heat, and an existing gas line for easy
conversion to gas cooking, if desired. Convenient to the nearby commuter rail with service to North
Station.

Listing Office: RE/MAX Beacon, Listing Agent: Fintan Madden

   View Map    Request Info
Property Thumbnail Image
42 photo(s)
Rockport, MA 01966 Active    List Price $799,800    MLS # 73524237 - Single Family
Rooms   6   Full Baths   2   Style   Cape   Garage Spaces   2   GLA   1,104SF   Basement   Yes  
Bedrooms   3   Half Baths   0   Type   Detached   Water Front   No   Lot Size   8,756SF   Fireplaces   0  

Rockport Antique (c.1800) with modern systems and serious hobby space. Renovated first floor offers
true one-level living with living room, updated full bath, and generous primary bedroom. Radiant oil
heat on both floors keeps the home consistently warm and comfortable. Kitchen includes an
industrial-style stainless multi-burner stove and practical work area. Upstairs are two simple
bedrooms and an updated full bath. The standout is the oversized gambrel garage: tall 2-car bay with
lift for 3-car storage, large workshop plus bonus space above, already plumbed for a future
bath—great potential studio, office, or storage (buyer to verify uses). All this near Rockport
Village, beaches, and shops.

Listing Office: RE/MAX Beacon, Listing Agent: Fintan Madden

   View Map    Request Info
Property Thumbnail Image
42 photo(s)
Middleton, MA 01949-1504 Active    List Price $799,900    MLS # 73562452 - Single Family
Rooms   12   Full Baths   3   Style   Colonial,
Antique  
Garage Spaces   3   GLA   3,276SF   Basement   Yes  
Bedrooms   4   Half Baths   1   Type   Detached   Water Front   No   Lot Size   1.29A   Fireplaces   4  

Bring an offer! SELLER willing to escrow funds for a new septic, so property can qualify for
financing! Get in touch for more info. What an amazing opportunity for the savvy investor! Known as
the Philip Knight House, this remarkable circa 1753 Colonial era homestead has welcomed generations
of stewards for more than 270 years. From Philip Knight to Captain Henry Quiner, the Noyes family of
soapmakers, then into a working farm with fruit trees and a working cider mill, and later the
beloved Blue Door Bed & Breakfast. Each owner has left a lasting mark, while preserving a piece of
Middleton's history. Now, the next chapter is yours to write. Will you restore the original pumpkin
pine floors and celebrate its remarkable heritage, or reimagine the property for generations to
come? However you envision its future, this is a rare opportunity to leave your mark on one of
Middleton's most historic homes. Set on approximately 1.29 bucolic acres, this home currently offers
over 3,200 sq ft of living space with 4 beds and 3.5 baths (including a 1 bed/1 bath accessory
dwelling), along with an oversized 3 car garage and extended driveway, providing the flexibility to
restore, renovate, or reimagine to suit your vision. Original architectural details blend with
generations of additions, creating a home that's as unique as its history. Outside, the generous lot
offers mature landscaping, open space, and room to enjoy the peaceful surroundings. A commuter's
dream, conveniently located minutes from several local highways to Boston or points North, while
remaining close to all Middleton has to offer, including MASCO just down the road. Whether you're
searching for a one-of-a-kind historic residence or envisioning something entirely new, the setting
is every bit as exceptional as the opportunity. Sold "as is where is" with no repairs or
improvements to be made. The property, being offered well below assessed value and in it's present
condition, is not likely to qualify for financing. As applicable, obtaining Title V is solely BUYER
responsibility. Listed in MACRIS historic assets database for Middleton, any significant
redevelopment/teardown of the property may be subject to Middleton Building Department and
Historical Commission review, and would need to adhere to potential demolition delay by-laws. Buyers
should conduct their own due diligence regarding applicable demolition review requirements.

Listing Office: RE/MAX 360, Listing Agent: Luciano Leone Team

   View Map    Request Info
Property Thumbnail Image
42 photo(s)
East Brookfield, MA 01515 Active    List Price $800,000    MLS # 73578340 - Single Family
Rooms   9   Full Baths   3   Style   Colonial   Garage Spaces   2   GLA   3,311SF   Basement   Yes  
Bedrooms   5   Half Baths   1   Type   Detached   Water Front   No   Lot Size   2.23A   Fireplaces   1  

Custom built luxury single family colonial, over 3,000 sq.ft., 2.23 acres. 5 Bedrooms, 3.5 baths,
large 1st floor primary bedroom w/ ensuite. 1st floor library/office, large living room w/ 18'
cathedral ceiling & pellet stove, granite countertop with farmhouse kitchen sink, chef's kitchen
with double ovens, countertop range, large island with breakfast nook, open dining area, and sliders
onto the rear deck. Salt water pool and salt water hot tub, a screened-in cabana. Home and pool have
many automated features. Direct access to home from oversized 2 car garage with Tesla Wallcharger.
The 2nd floor has 3 large bedrooms with large closets and plenty of storage, a full bath with large
double cherry vanity. Finished lower level suite has the 5th bedroom, a 2nd office/additional living
space, full bath, full kitchen open to family room, laundry area and a walk out slider. Great
private space for extended family use, teen/nanny suite with separate entrance, and separate
driveway with car port. Lower level also has large gym area, lots of storage/shelving. Generator
hook up with transfer switch at main breaker panel. A luxury turn-key home with many amenities to
enjoy with family and friends for years to come. Open House, Saturday, September 19th and Sunday,
September 20th from 11:30am-1:30pm. Come see, come enjoy this beautiful home.

Listing Office: RE/MAX 360, Listing Agent: Mitchell Rosenwald

   View Map    Request Info
Property Thumbnail Image
41 photo(s)
Rockport, MA 01966-2110 Reactivated    List Price $829,000    MLS # 73573918 - Single Family
Rooms   6   Full Baths   1   Style   Colonial   Garage Spaces   0   GLA   1,334SF   Basement   Yes  
Bedrooms   3   Half Baths   1   Type   Detached   Water Front   No   Lot Size   6,055SF   Fireplaces   0  

Welcome to this quintessential Rockport home, a charming residence built circa 1875 and thoughtfully
modernized for today’s lifestyle. Offering a versatile floor plan, this three-bedroom home blends
historic character with comfortable, easy living. The first floor features a welcoming living room,
dining room, updated kitchen with a new refrigerator, and a spacious family room that could easily
serve as a first-floor bedroom, home office, or guest space. A convenient half bath and laundry area
with shower add to the home’s functionality. Upstairs are three bedrooms and a full bath, providing
plenty of room for family and guests. The home is equipped with air conditioning for year-round
comfort. Outside, beautifully landscaped grounds create a private and inviting setting with a patio,
fenced-in yard, and storage shed—ideal for outdoor entertaining, gardening, or four-legged
companions. Off-street parking for two vehicles adds convenience. Located on a quiet side street
just off Pleasant Street, the home is close to downtown Rockport, local beaches, shops, restaurants,
galleries, parks, and all that this beloved coastal community has to offer. Offered fully furnished,
this special home is ready to enjoy as a year-round residence, vacation retreat, or investment
property. Private showings only.

Listing Office: RE/MAX Beacon, Listing Agent: Fintan Madden

   View Map    Request Info
Property Thumbnail Image
33 photo(s)
Rockport, MA 01966 Under Agreement    List Price $898,000    MLS # 73454882 - Single Family
Rooms   7   Full Baths   2   Style   Cape   Garage Spaces   0   GLA   2,624SF   Basement   Yes  
Bedrooms   3   Half Baths   1   Type   Detached   Water Front   No   Lot Size   19,515SF   Fireplaces   4  

Fully Renovated 3BD/3BA in Rockport – Walk to the BeachWelcome to 33 Highview Road—a fully updated
coastal home featuring a new roof, new siding, new hardwood floors, and a modern kitchen with quartz
counters and stainless appliances. 4 fire places! The bright, open layout includes3 refreshed full
bathrooms and turnkey finishes throughout.Located in a desirable neighborhood just a short walk to
the beach, this property delivers everyday convenience with true coastal living.Newly installed
septic-Title V has passed, and renovations are complete. Move-in ready and low-maintenance—perfect
for buyers seeking clean design and strong long-term value. Street taken over by Town, brand new
street and sidewalk in progress.

Listing Office: Bostonville Realty, Listing Agent: Apurva Patel

   View Map    Request Info
Property Thumbnail Image
42 photo(s)
Middleton, MA 01949-2320 New    List Price $899,000    MLS # 73590551 - Single Family
Rooms   8   Full Baths   2   Style   Split
Entry  
Garage Spaces   1   GLA   1,867SF   Basement   Yes  
Bedrooms   3   Half Baths   0   Type   Detached   Water Front   No   Lot Size   15,002SF   Fireplaces   0  

Impressive 1867+- square foot Split Entry Renovation in highly desirable Brigadoon Village in
Middleton, MA. You will find a versatile layout with many options. The only thing you need to do is
move in. Wonderful brand new kitchen with quartz countertops and breakfast Island. Sunny, bright
open concept flows into the living room and dining room with hard wood floors. Spacious, well-lit
14x16 office with vaulted ceilings, skylights with sliders to an entertainment worthy 15x20 new
composite deck overlooking large 15,002+- square foot yard. 8 rooms,3 bedrooms, 2 full bathrooms,
Family Room & separate 9x9 laundry room in the lower level. The 22x13 Family Room would make an
amazing Primary Bedroom with En Suite Bathroom. Central a/c and 16x23 garage with new double
driveway. Pictures with Furniture are Virtually Staged. Get ready to make 26 Meadow Drive your new
Address. Open Houses Saturday & Sunday (10/17 & 10/18/26), 12 to 1:30 PM.

Listing Office: RE/MAX Beacon, Listing Agent: Gary Blattberg

   View Map    Request Info
Property Thumbnail Image
40 photo(s)
Rockport, MA 01966 Contingent    List Price $1,099,000    MLS # 73585059 - Single Family
Rooms   7   Full Baths   2   Style   Ranch   Garage Spaces   1   GLA   1,785SF   Basement   Yes  
Bedrooms   3   Half Baths   0   Type   Detached   Water Front   No   Lot Size   7,405SF   Fireplaces   1  

Refined coastal living just moments from Old Garden Beach. This pristine 3 bedroom, 2 bath ranch
offers effortless single level living in one of Rockport's most coveted neighborhoods. At the center
of the home, a well-appointed kitchen flows seamlessly into two inviting living areas. Perfect for
both relaxed daily life and elegant entertaining. A partially finished basement adds valuable flex
space, while outside, a beautifully landscaped, full fenced yard with sunny south-facing deck
creates an ideal private retreat. With every major system updated and meticulously maintained, this
home is truly move-in ready, combining turnkey convenience, with timeless charm. A rare opportunity
to enjoy coastal living at its finest all just minutes from the beach, town, and schools.

Listing Office: RE/MAX Beacon, Listing Agent: Linda Clayton

   View Map    Request Info
Property Thumbnail Image
42 photo(s)
Danvers, MA 01923-1925 Under Agreement    List Price $1,099,900    MLS # 73578410 - Single Family
Rooms   9   Full Baths   2   Style   Ranch   Garage Spaces   1   GLA   1,629SF   Basement   Yes  
Bedrooms   2   Half Baths   0   Type   Detached   Water Front   No   Lot Size   28,662SF   Fireplaces   0  

Your next project awaits with this amazing redevelopment opportunity! This unique property carries
two buildable lots with proper frontage - Lot A: 34 Pine St, which is 16,321 sq ft and Lot B:41 Otis
St, which is 12,343 sq ft - on the same deed. A plot plan is attached in the listing photos. With
proper town review and approvals, along with a proposed dimensional variance there are many
potential redevelopment options (up to 3-4 units) for the savvy investor. By right for development
purposes, re-deeding the lots into 2 separate deeds will allow the front lot (41 Otis) a single
family and ADU, and the rear lot (34 Pine a SF/duplex and ADU. A shared driveway from Otis St (by
variance) is likely the best option for access to both future developments. The current owner has
also reached out to the town planning director about removing part of the barrier on Pine St, if
there's to be a curb cut on 34 Pine (rear lot). Whether lots are re-deeded into separate lot or left
as one large lot, there are endless possibilities for this corner lot. Potential buyers may even
want to live in the front home while creating their dream home on the rear lot! The home on the
front lot is an airy 2BR/2BA Ranch, located in the heart of a well-established neighborhood, with
proximity to all Danvers has to offer! A multitude of shops & restaurants are easily accessible,
along with highways, North Shore Mall, and several schools right there. After admiring the expansive
outdoor space - step inside and feel solid hardwood on your feet. Enormous living room leads to
dining room and kitchen. Down the hall is a full bathroom and the primary bedroom. Head downstairs
for another bedrooms, a second kitchen, full bathroom, family room and an office. Laundry room walks
out to yard. Detached 1 car garage with storage. Great redevelopment and ADU potential, with proper
town approvals! Buyers and agents should conduct proper due diligence to verify all info
herein.

Listing Office: RE/MAX 360, Listing Agent: Luciano Leone Team

   View Map    Request Info
Property Thumbnail Image
42 photo(s)
Groveland, MA 01834 Active    List Price $1,139,900    MLS # 73588663 - Single Family
Rooms   9   Full Baths   2   Style   Colonial   Garage Spaces   2   GLA   3,418SF   Basement   Yes  
Bedrooms   4   Half Baths   1   Type   Detached   Water Front   No   Lot Size   1.02A   Fireplaces   1  

Situated at the end of a highly desirable cul-de-sac in the sought-after Rocky Woods neighborhood,
this stunning four-bedroom Colonial offers an exceptional blend of elegance, modern comfort, style,
and versatility. From the moment you arrive, the home's welcoming curb appeal is enhanced by a
beautiful newer stone walkway leading to the front entrance. Inside, a sun-filled two-story foyer
welcomes you into a thoughtfully designed floor plan that flows seamlessly from one inviting space
to the next with beautiful hardwood flooring.The elegant dining room features wainscoting and a tray
ceiling. A separate first-floor living area offers wonderful flexibility as a formal living room,
sitting room, library, or additional entertaining space. At the heart of the home is a spacious
open-concept living area where the kitchen and family room and dining spaces come together
effortlessly. The well-appointed kitchen features attractive cabinetry, granite countertops, and a
center island, opening to a comfortable family room with a gas fireplace and views of the expansive
private backyard. A private first-floor office and convenient half bath complete the main level.
Upstairs, the spacious primary suite offers a peaceful retreat with tray ceiling, double walk-in
closets, jetted tub, and beautifully tiled walk-in shower. Three additional generously sized
bedrooms, a full bath, and convenient second-floor laundry complete the upper level. Enjoy
exceptional outdoor living designed for both entertaining and relaxing. The beautifully landscaped
backyard features a stunning inground gunite pool, new hot tub added in 2025, an inviting deck,
shed, irrigation system, and plenty of green space. The perfect setting for summer gatherings, pool
days, or quiet evenings at home.The lower level adds exceptional versatility with a home theater
that can also be enjoyed as a media room, playroom, exercise room, or additional gathering space.
Unfinished space provides excellent storage. A convenient mudroom offers direct access to the
two-car garage fully equipped with a Tesla EV charger.Additional features include central air,
central vacuum, and an irrigation system supplied by a private well, offering savings on water
costs. Furnace (2020), Roof (2020), Water heater (2013), Refrigerator & Microwave(2025), Oven(2026).
A truly special home offering beautiful spaces inside and out, ready to be enjoyed for years to
come.

Listing Office: RE/MAX 360, Listing Agent: Luciano Leone Team

   View Map    Request Info
Property Thumbnail Image
32 photo(s)
Gloucester, MA 01930-3136 Under Agreement    List Price $1,300,000    MLS # 73579245 - Single Family
Rooms   8   Full Baths   2   Style   Colonial   Garage Spaces   1   GLA   2,058SF   Basement   Yes  
Bedrooms   4   Half Baths   2   Type   Detached   Water Front   No   Lot Size   7,350SF   Fireplaces   1  

GOOD HARBOR BEACH - is located just a few minute's walk from this lovely, quintessential New England
style home! A welcoming covered front porch offers a lovely space to sit and relax at any time of
the day. Inside the home offers an inviting open-flow between the living and dining rooms
highlighted by beautiful bay windows that fill the space with natural light. The updated kitchen
boasts granite countertops and stainless steel appliances offering both style and functionality.
The spacious family room is a favorite space located off the kitchen and is designed for relaxed
and/or fun gatherings with it's vaulted ceilings, wet bar and French doors leading to a year- round,
light filled sunroom which overlooks the back yard. The first floor primary bedroom is a wonderful
retreat featuring a charming window seat, walk-in closet and private primary bathroom. A convenient
half bath with laundry completes the first floor. The 2nd floor offers 3 additional bedrooms and
another full bath. Step outside to enjoy the enclosed back yard, beautifully enhanced by perennial
gardens, mature plantings and brick walkways and driveway. There is also a one-car garage, garden
sheds for storage and ample parking. With its sought-after Good Harbor Beach location and its
timeless charm, thoughtful updates, and versatile living spaces, this special property is one you
won’t want to miss!

Listing Office: Gibson Sotheby's International Realty, Listing Agent: Nancy
Goodick

   View Map    Request Info
Property Thumbnail Image
42 photo(s)
Melrose, MA 02176-3023 Contingent    List Price $1,399,000    MLS # 73584730 - Single Family
Rooms   10   Full Baths   3   Style   Victorian,
Farmhouse  
Garage Spaces   2   GLA   2,266SF   Basement   Yes  
Bedrooms   5   Half Baths   1   Type   Detached   Water Front   No   Lot Size   17,803SF   Fireplaces   0  

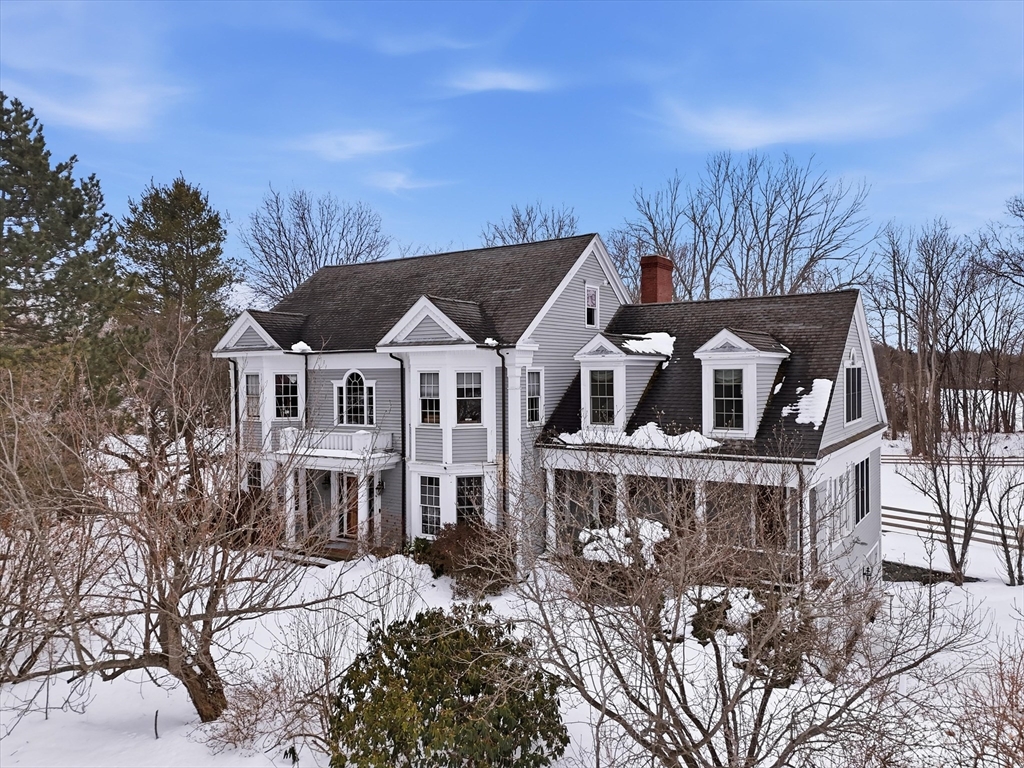
Stunning, 1896 Victorian Farmhouse with renovated 2-story Barn/garage on double sized lot with
double driveways has undergone extensive, energy efficiency renovations and upgrades while
maintaining period charm and details. Home features Hardie Plank exterior; gracious foyer leading to
light filled Living Room and Dining Room with large original, divided glass picture windows,
built-in china closet and hardwood floors leading to Family Room and Kitchen with granite counters,
peninsula dining bar, built-in pantry and mud room/storage area. Covered porch off Dining Room is a
spot to relax after a meal or for morning coffee overlooking side yard with trees, grass and
irrigation system. Second floor of home has 3 bedrooms and office, all with hardwood floors. Primary
Suite has full bath with jacuzzi tub and shower plus sliders to covered balcony with view of the
back yard and large 2-story Barn/Garage. Second Bath has tiled shower and laundry. Third floor has
2 more bedrooms with hardwood floors plus a storage room. Onto the Barn/Garage that is an original,
antique barn with an 819 sf footprint on 2 levels, renovated in 2018 with lower level, oversized
2-car garage now insulated with new drywall and garage door. Special bonus is the second floor Great
Room beautifully renovated as entertainment/studio space w/ hardwood, wide plank floors, wooden
cathedral ceiling w dramatic lighting, wet bar and stainless appliances, luxury bath w/soaking tub
and separate shower. Eligible for permitting as an ADU. This property has carefully engineered,
energy efficient systems including geothermal, forced hot water heating and cooling installed in
2020 and 2025; Buderus, flat panel radiators allowing room by room control; owned Solar panels; EV
charger and solar hot water; insulated walls, basement and attic. And, all of this in Melrose's
Cedar Park neighborhood just steps from a classic New England Downtown/Main Street, Train, Schools,
Farmer's Market and easy drive to Boston and major routes. Offers should be sent to listing agent
by October 7 at 2PM.

Listing Office: RE/MAX Beacon, Listing Agent: Kathleen Sullivan

   View Map    Request Info
Property Thumbnail Image
42 photo(s)
Newbury, MA 01951 Active    List Price $1,550,000    MLS # 73482130 - Single Family
Rooms   10   Full Baths   3   Style   Colonial   Garage Spaces   3   GLA   4,057SF   Basement   Yes  
Bedrooms   4   Half Baths   0   Type   Detached   Water Front   No   Lot Size   1.89A   Fireplaces   2  

Ideally located on a cul-de-sac, just minutes from Newburyport’s shops, restaurants, & waterfront.
Circa 1998 custom-built home offers exceptional quality & thoughtfully designed layout ideal for
entertaining & working from home. Architectural highlights include extensive built-ins, coffered
ceilings, maple floors w inlaid cherry border, & bay windows, 11-foot ceilings, & fine millwork
throughout. The home provides a rare balance of privacy & convenience, combining a country-like
setting with close proximity to the beach & 2.5 miles to downtown Newburyport. Designed for seamless
indoor-outdoor living, the layout flows naturally, featuring a new gourmet kitchen, screened porch,
& elegant dining room w/ a wet bar. A dedicated home office. The primary suite offers a spacious
bath with dual vanities, new tile shower, 6' soaking Jacuzzi style MTI tub, & 2 walk-in closets.
Additional potential includes a walk-up third floor ready for expansion & a finished lower level for
an exercise room.

Listing Office: RE/MAX Beacon, Listing Agent: Gary Blattberg

   View Map    Request Info
Property Thumbnail Image
42 photo(s)
Gloucester, MA 01930-4055 New    List Price $1,798,000    MLS # 73590862 - Single Family
Rooms   9   Full Baths   3   Style   Colonial   Garage Spaces   3   GLA   3,547SF   Basement   Yes  
Bedrooms   4   Half Baths   1   Type   Detached   Water Front   No   Lot Size   2.55A   Fireplaces   1  

It’s simply not enough to call this property spectacular. With an impressive array of amenities and
nice views of Freshwater Cove, it could be yours by holiday time. Built in 2004, the layout was
designed to blend everyday practicality with timeless appeal. The four-bedroom home includes a
first-floor bedroom with its own full bath and separate entrance providing flexibility for guests or
multigenerational living. Step through the front door into the inviting great room, where a granite
fireplace creates a warm focal point and windows frame views of the backyard and Freshwater Cove.
The great room flows seamlessly into the gorgeous kitchen, creating an open, welcoming space that is
ideal for both everyday living and entertaining your most fun guests. Designed with the home chef
in mind, the kitchen features a propane gas cooktop and wine chiller, along with an efficient layout
that makes meal preparation a pleasure. Whether you’re hosting a dinner party or enjoying a casual
gathering, you can cook while guests relax by the fireplace or take in the views from the deck.
Conveniently located off the kitchen, the dining room offers ample space for larger furnishings and
memorable gatherings. Just off the main living area, a dedicated office features built-in cabinetry
and a lovely view, making it an ideal spot to work from home or it will become your library. The
wing connecting the home to the garage offers exceptional convenience, with a half bath, laundry
area, mudroom, and an additional entrance. At the end of a first-floor hallway, you’ll find a
versatile bedroom with its own full bath and private entrance. Use it as a guest suite, recreation
room, artist’s studio, or whatever best suits your needs. Windows throughout the home bring in
abundant natural light, enhancing the sense of openness while maintaining a well-defined, functional
layout. Upstairs, two spacious bedrooms feature double closets and share easy access to a full bath.
The primary suite is a true highlight, offering a walk-in closet and a well thought out full
bathroom with double sinks, generous cabinetry, a soaking tub, and a spacious tiled shower. French
doors open directly from the bedroom onto a roomy private deck, where you can unwind in peace and
enjoy the refreshing ocean breeze. With a thoughtful design, versatile living spaces, inviting
entertaining areas, and nice views of Freshwater Cove, this exceptional home offers a lifestyle
you’ll be proud to call your own.

Listing Office: RE/MAX Beacon, Listing Agent: Ruth Pino

   View Map    Request Info
Property Thumbnail Image
42 photo(s)
Rockport, MA 01966
    (Thatcher's Island)
Under Agreement    List Price $2,900,000    MLS # 73558865 - Single Family
Rooms   8   Full Baths   3   Style   Contemporary   Garage Spaces   1   GLA   2,925SF   Basement   Yes  
Bedrooms   3   Half Baths   0   Type   Detached   Water Front   Yes   Lot Size   33,279SF   Fireplaces   1  

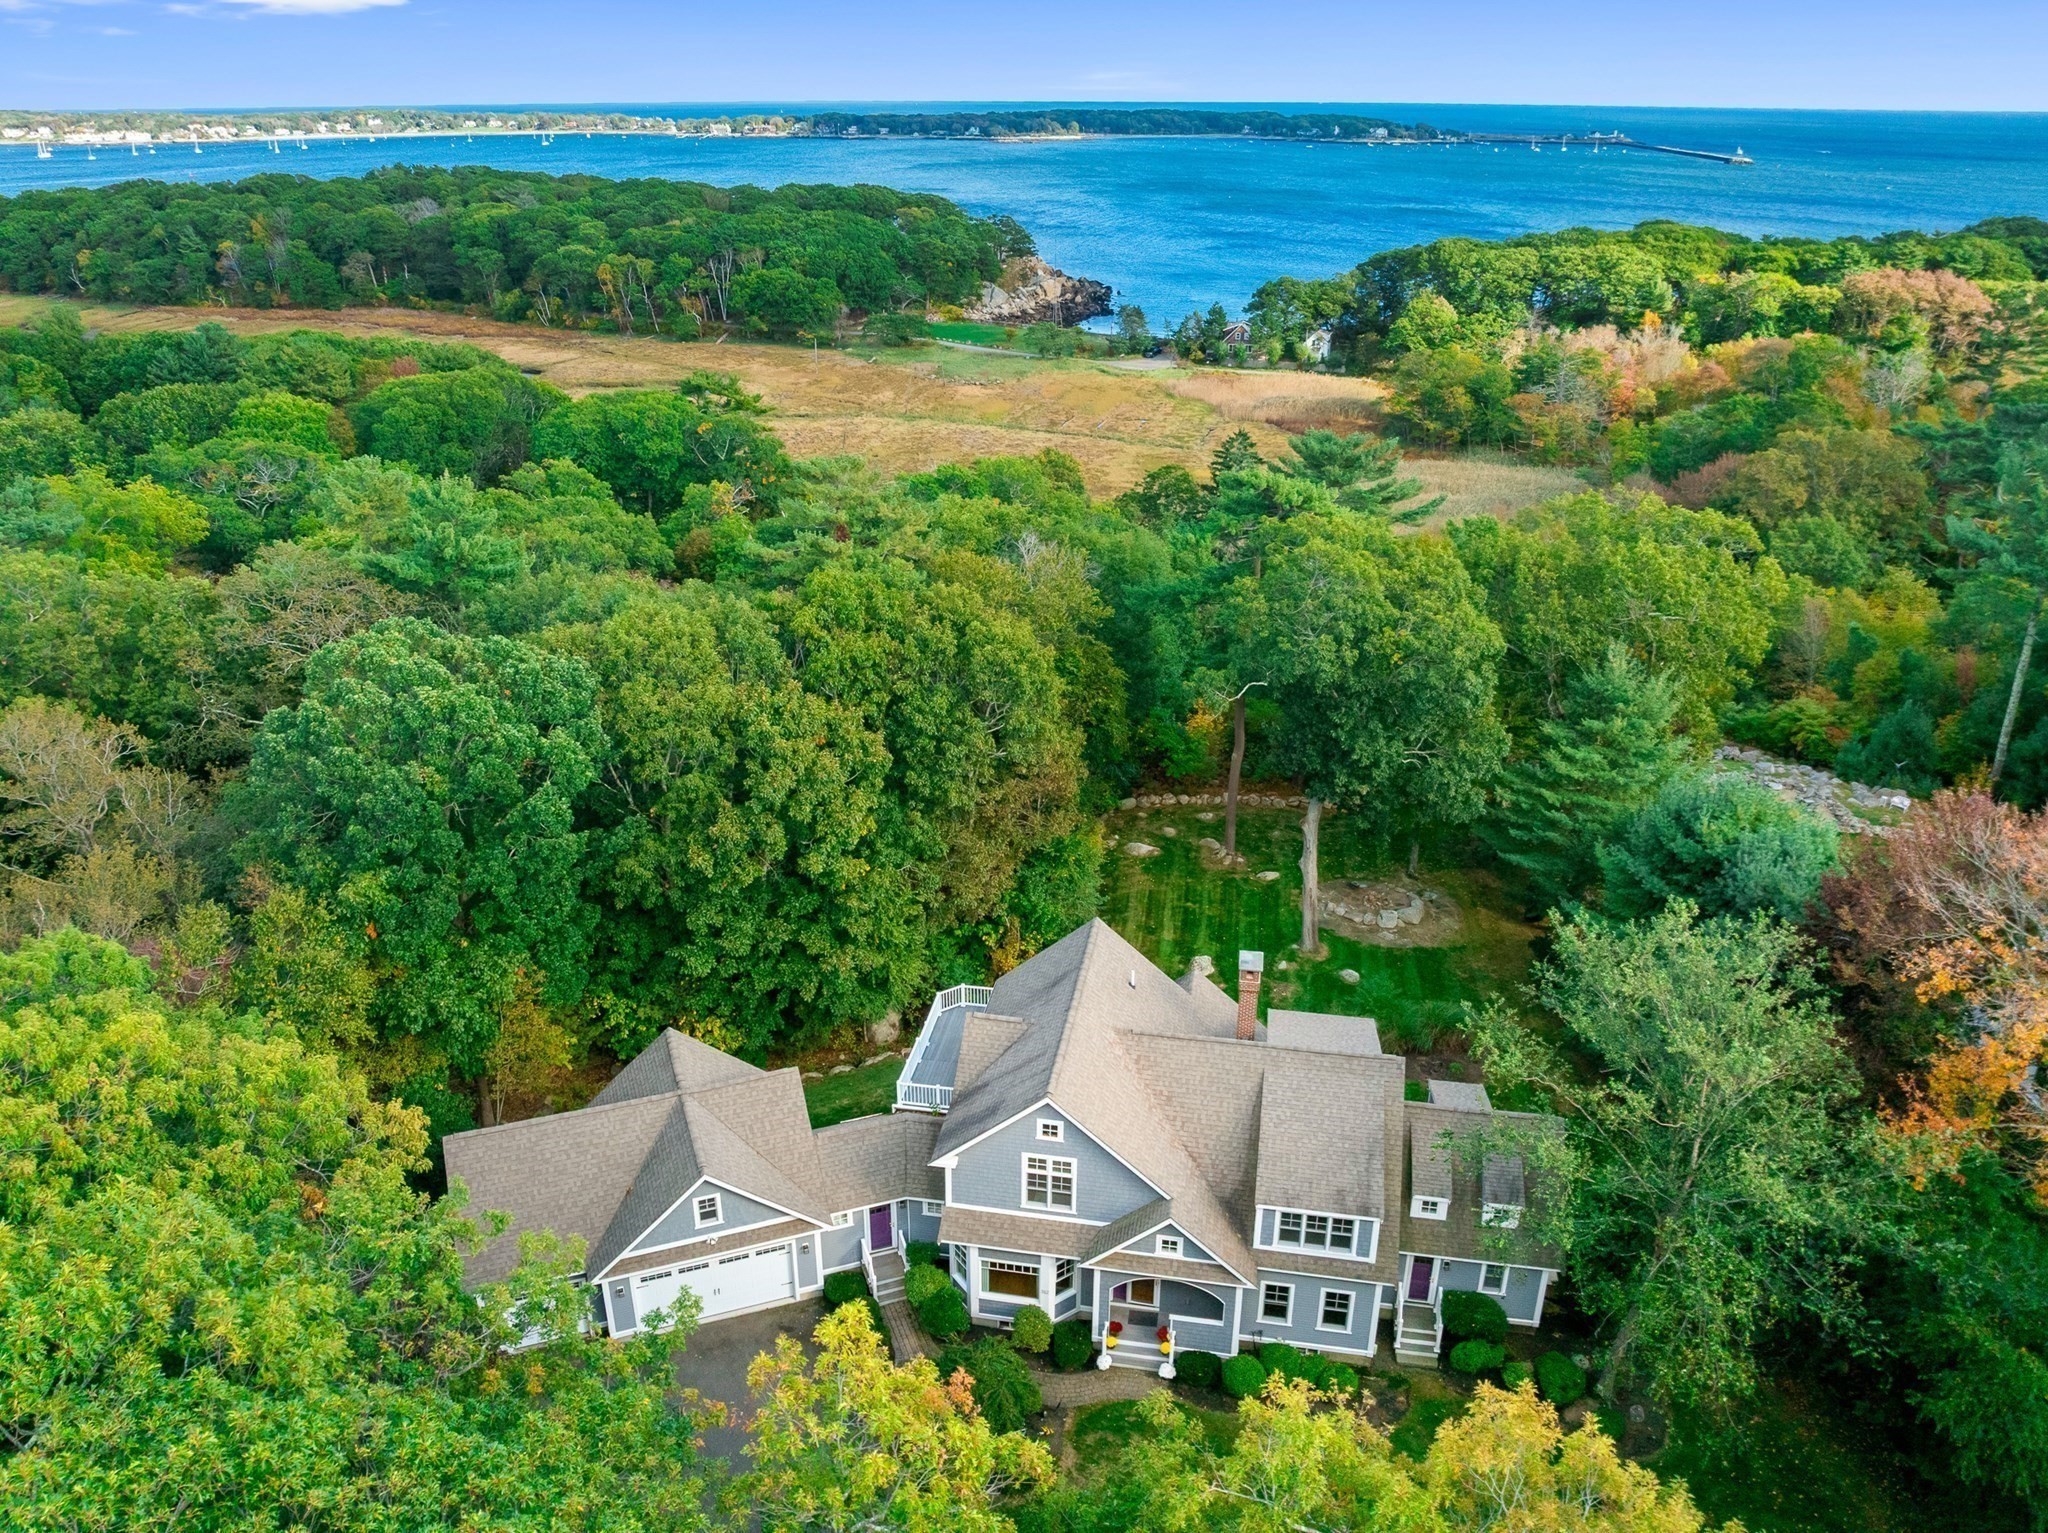
An exceptional waterfront offering on Cape Ann's celebrated coastline, this property is defined by
its setting. Elevated above the Atlantic on one of Rockport's most desirable stretches of shoreline,
it enjoys uninterrupted views of Thatcher Island and its historic twin lighthouses. The outlook
spans open ocean, rugged coastline, and an ever-changing horizon.Natural light and sweeping water
views define the spaces. From sunrise over the Atlantic to the evening glow of the twin lighthouses,
the scenery is constantly changing. Sailboats cross the horizon, lobster boats work the coast, and
the sound of the surf and shore birds provides a peaceful backdrop. Ocean-facing decks and a stone
patio extend the living space outdoors, creating inviting places to relax or entertain.Thoughtfully
positioned to take full advantage of its setting, the residence features an open living and dining
room anchored by a substantial stone fireplace, with walls of glass framing the Atlantic. Each of
the three bedrooms has an en suite bath, while the second-floor primary suite offers a cathedral
ceiling and panoramic ocean views.Comfortable and understated, the home can be enjoyed immediately
while offering the flexibility to update over time. Offered for the first time, it presents a rare
opportunity to own one of Cape Ann's most compelling waterfront locations. Whether preserved,
thoughtfully expanded, or reimagined as a signature coastal home, its lasting value lies in the
land, elevation, and extraordinary connection to the sea.Despite its privacy, the location is
remarkably convenient. Loblolly Beach is just 0.1 mile away, with Pebble Beach, Cape Hedge Beach,
and Long Beach all within approximately one mile. Located in Rockport's sought-after South End, the
property also offers easy access to the galleries, restaurants, and harbors of both Rockport and
Gloucester. Properties of this caliber rarely become available. This is more than a home—it's an
irreplaceable waterfront setting.

Listing Office: RE/MAX Beacon, Listing Agent: Nice to be Home Group

   View Map    Request Info
Property Thumbnail Image
42 photo(s)
Gloucester, MA 01930
    (East Gloucester)
Contingent    List Price $3,200,000    MLS # 73589077 - Single Family
Rooms   10   Full Baths   5   Style   Contemporary   Garage Spaces   2   GLA   3,625SF   Basement   Yes  
Bedrooms   6   Half Baths   0   Type   Detached   Water Front   No   Lot Size   25,604SF   Fireplaces   2  

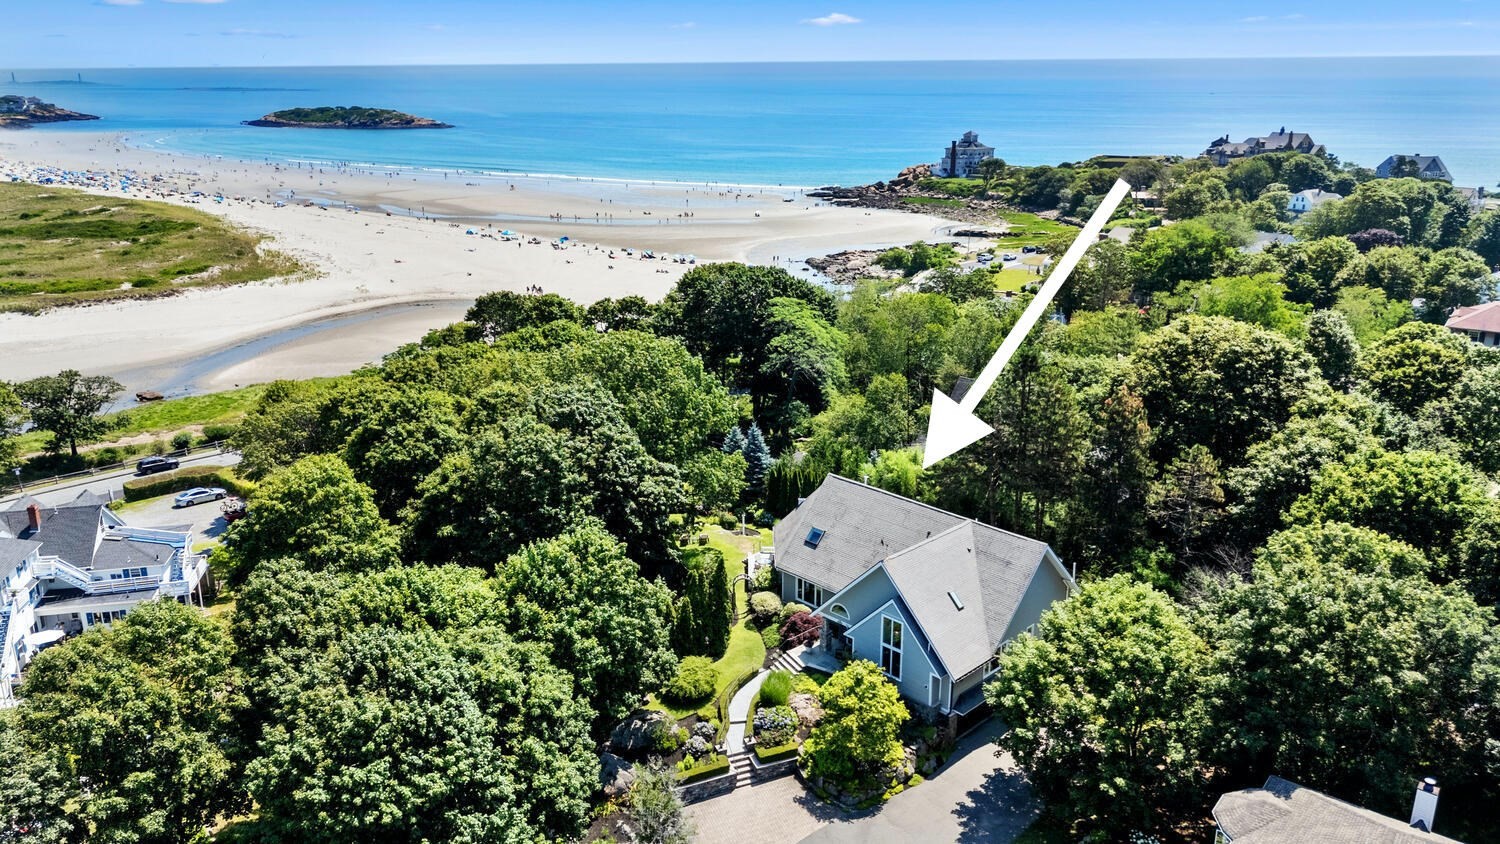
Coastal Luxury for Every Season. Just a short distance from Good Harbor Beach, 2 Mallard Way offers
an exceptional Cape Ann lifestyle in a beautifully updated 6-bedroom, 5-bath home. From magical fall
walks along the shore to summer days by the sea, this is a place to savor coastal living year-round.
Sun-filled interiors and hardwood floors welcome you home, while a brand-new gourmet kitchen makes
everyday meals and memorable gatherings equally inviting. A beautifully appointed first-floor
primary suite offers comfort and convenience. Begin your morning with coffee in the sun-drenched
sunroom, opening to an L-shaped deck overlooking the gardens. As evenings grow cooler, settle beside
the great room’s updated gas fireplace. Upstairs, a second primary suite features its own gas
fireplace and private balcony with winter views of the beach, offering a peaceful retreat in every
season. New landscaping and multi-level gardens reveal a changing palette of seasonal beauty, from
blooming roses in summer to rich autumn hues and fall mums. Gather around a cozy fire pit beneath
the covered pergola on cool evenings and listen to the waves at nearby Good Harbor Beach. A separate
al fresco dining area invites leisurely summer dinners, while the outdoor shower offers a refreshing
finish to beach days. When winter arrives, inviting interiors provide a warm haven after a brisk
coastal walk, with views of the beach from your windows.

Listing Office: RE/MAX Beacon, Listing Agent: Ron Goulart & Jennifer Anderson

   View Map    Request Info
Property Thumbnail Image
42 photo(s)
Newburyport, MA 01950-4313
    (Plum Island)
Under Agreement    List Price $3,500,000    MLS # 73572377 - Single Family
Rooms   7   Full Baths   3   Style   Other (See
Remarks)  
Garage Spaces   2   GLA   3,557SF   Basement   Yes  
Bedrooms   4   Half Baths   1   Type   Detached   Water Front   No   Lot Size   6,770SF   Fireplaces   1  

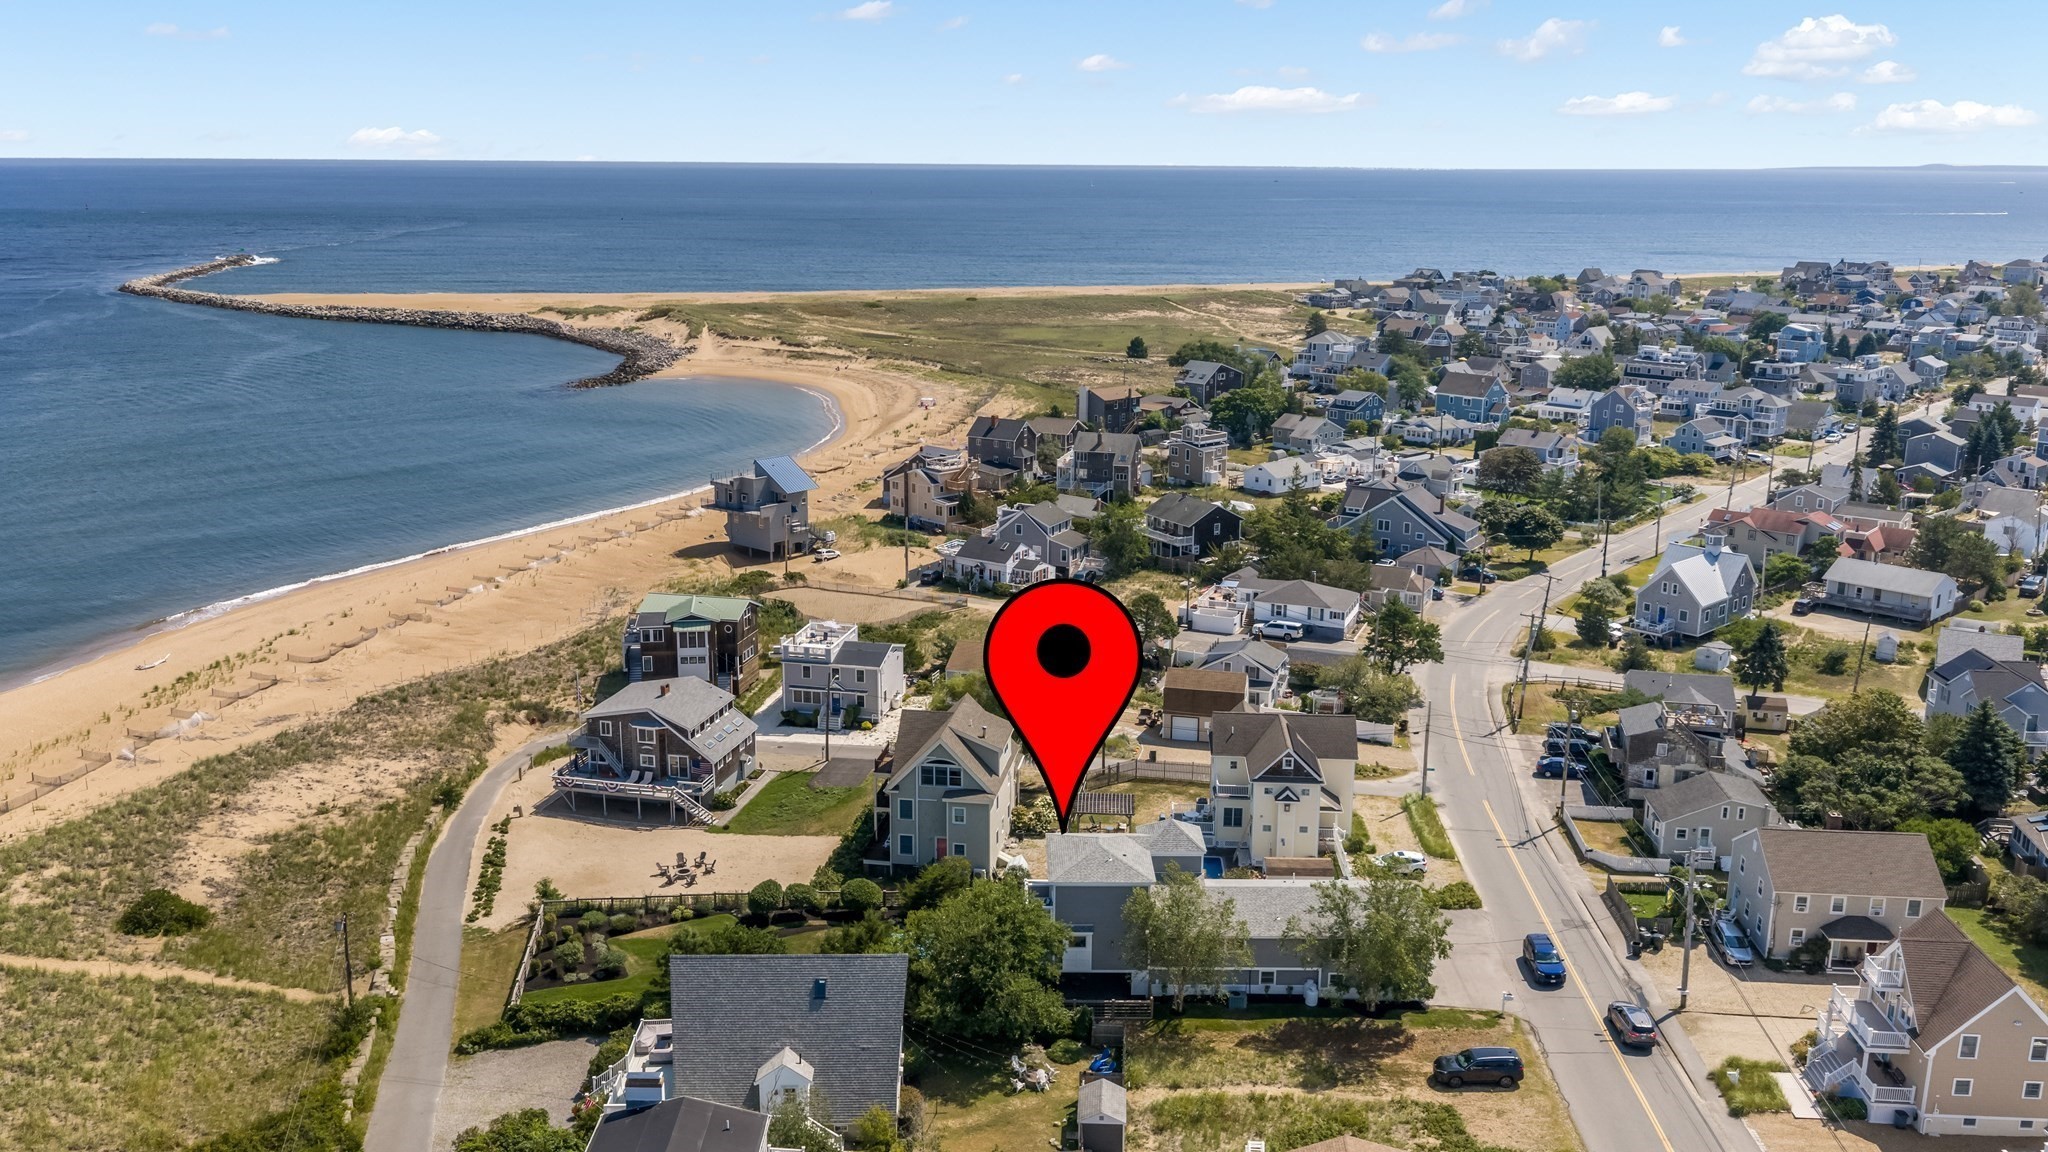
Rare coastal residence! Completely rebuilt and redesigned in 2012 to optimize the stunning views of
the mouth of the Merrimack river, this exceptional Plum Island residence offers a distinctive
combination of coastal beauty, substantial living space and true year-round livability. Set on a
generous double lot and thoughtfully designed to embrace its remarkable setting, the property offers
a combination of established site improvements and amenities that would be extraordinarily difficult
to replicate today. From its beautifully landscaped grounds and outdoor living spaces to its
generous interior footprint, two car garage and extensive parking, the property represents a level
of space, privacy and functionality that is truly a rare find on the island. Offered fully
furnished, allowing for immediate occupancy and enjoyment.

Listing Office: RE/MAX Bentley's, Listing Agent: Kerrilynn Yemma

   View Map    Request Info

Showing listings 51 - 86 of 86:     First Page     Previous Page     Next Page    Last Page

Home
Information deemed reliable but not guaranteed.

The information in these listings was gathered from third party resources including the seller and public records. MLS Property Information Network, Inc. and its subscribers disclaim any and all representations or warranties as to the accuracy of this information.