Member Login  |  Sign Up  |  Contact Us  |  Our Blog
 RE/MAX Advantage Real Estate on TwitterRE/MAX Advantage Real Estate Facebook Page RE/MAX Advantage Real Estate on Twitter

Home
Single Family    Condo    Multi-Family    Land    Commercial/Industrial    Mobile Home    Rental    All
Show Open Houses Only
View Listings In


Property Thumbnail Image
20 photo(s)
Hampton, NH 03842 Active    List Price $259,900    MLS # 5062151 - Condo
Rooms   1   Full Baths   1   Style       Garage Spaces   0   GLA   360SF   Basement   No  
Bedrooms   0   Half Baths   0   Type       Water Front   No   Lot Size   0SF   Fireplaces   0  
Condo Fee       Community/Condominium     

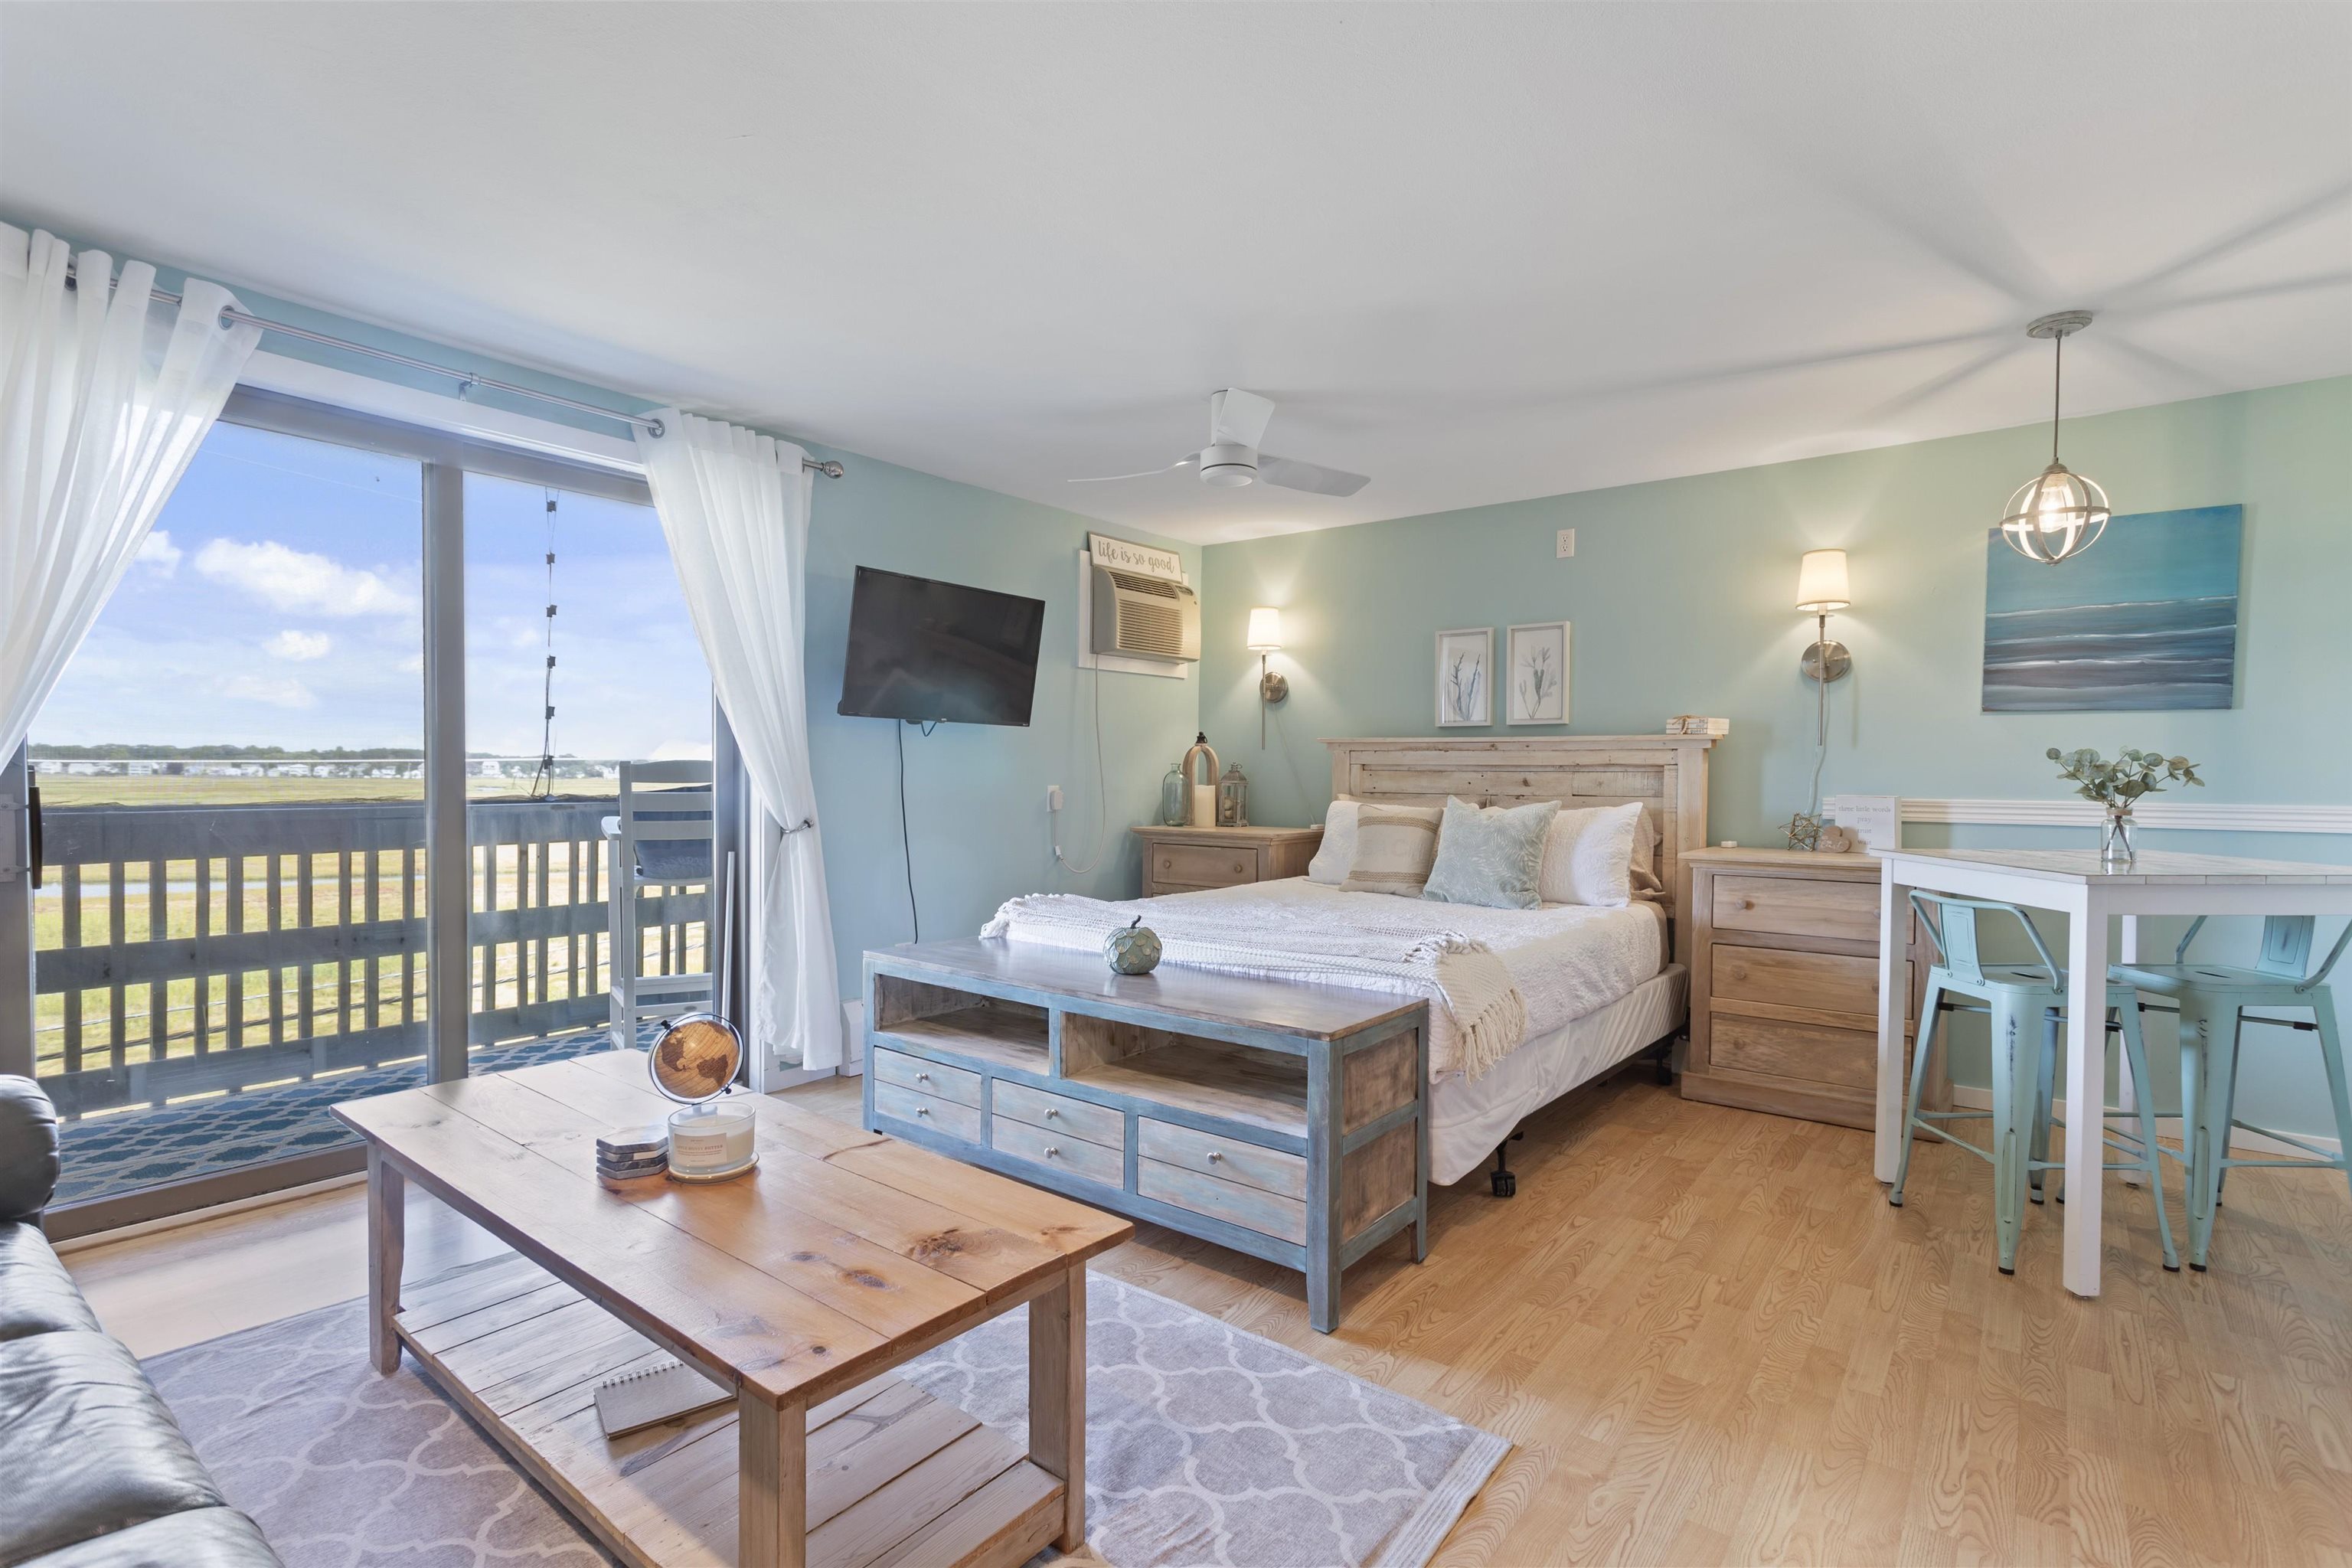
Nicely renovated studio condo with gorgeous marsh views! Just steps from the beach, this spacious
unit features stainless steel appliances, quartz countertops, and laminated wood flooring. Enjoy
incredible sunsets from the large private balcony. At Jonathan‘s condominiums the monthly fee
includes all utilities. Turn key. One car parking space. Investors and beach lovers - don’t miss
out!

Listing Office: Harris Real Estate, Listing Agent: Aaron Dolan

   View Map    Request Info
Property Thumbnail Image
29 photo(s)
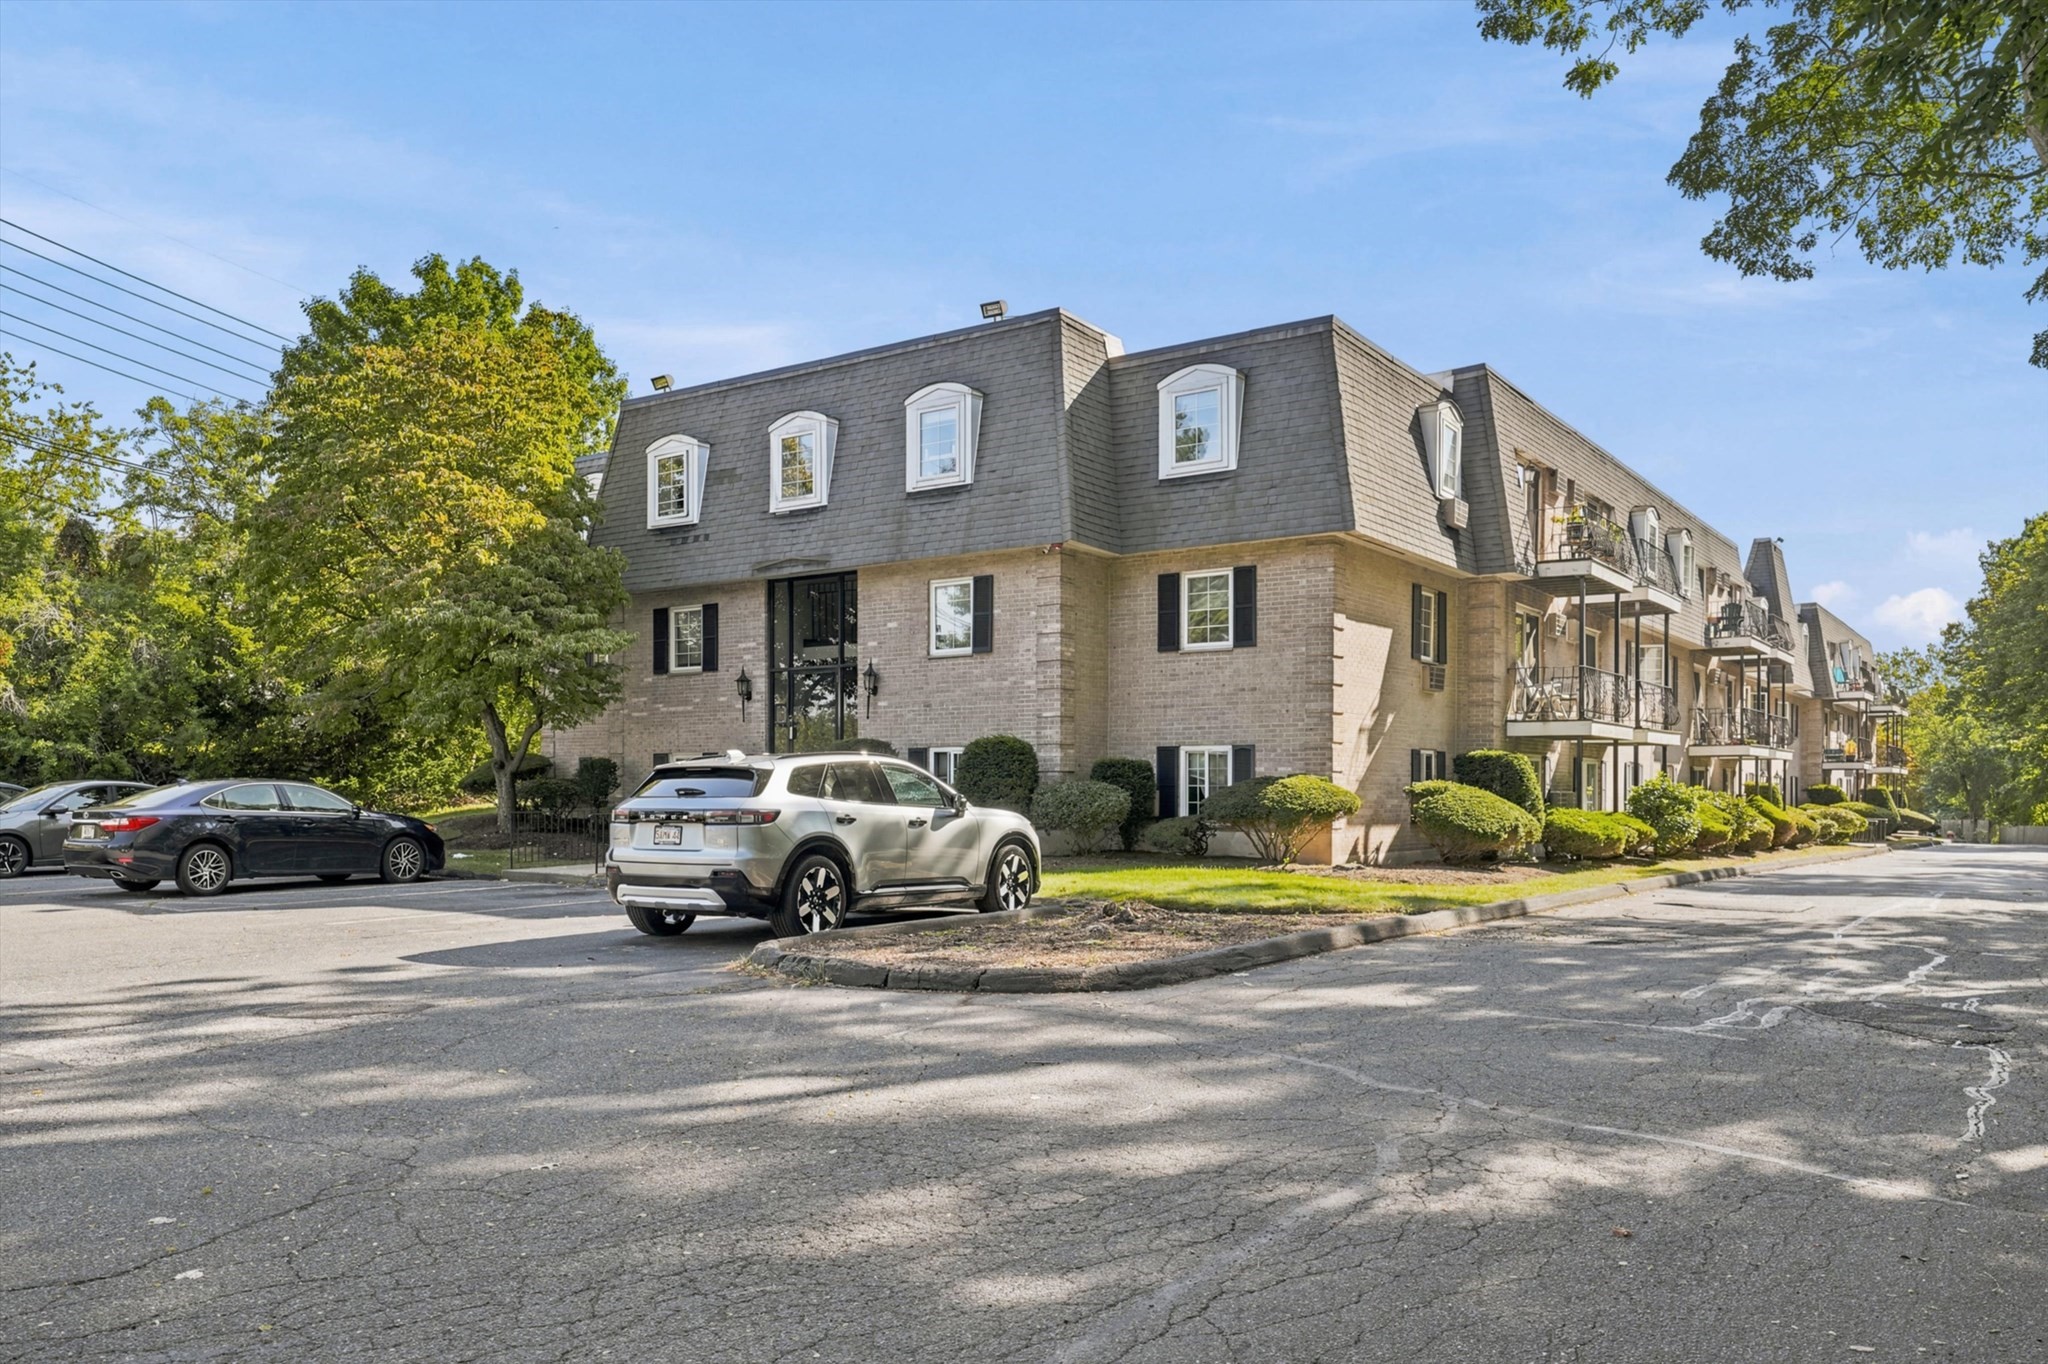
Braintree, MA 02184-3553 Under Agreement    List Price $306,000    MLS # 73577069 - Condo
Rooms   4   Full Baths   1   Style   Mid-Rise,
Brownstone  
Garage Spaces   0   GLA   740SF   Basement   No  
Bedrooms   2   Half Baths   0   Type   Condominium   Water Front   No   Lot Size   0SF   Fireplaces   0  
Condo Fee   $520   Community/Condominium   Braintree Garden  

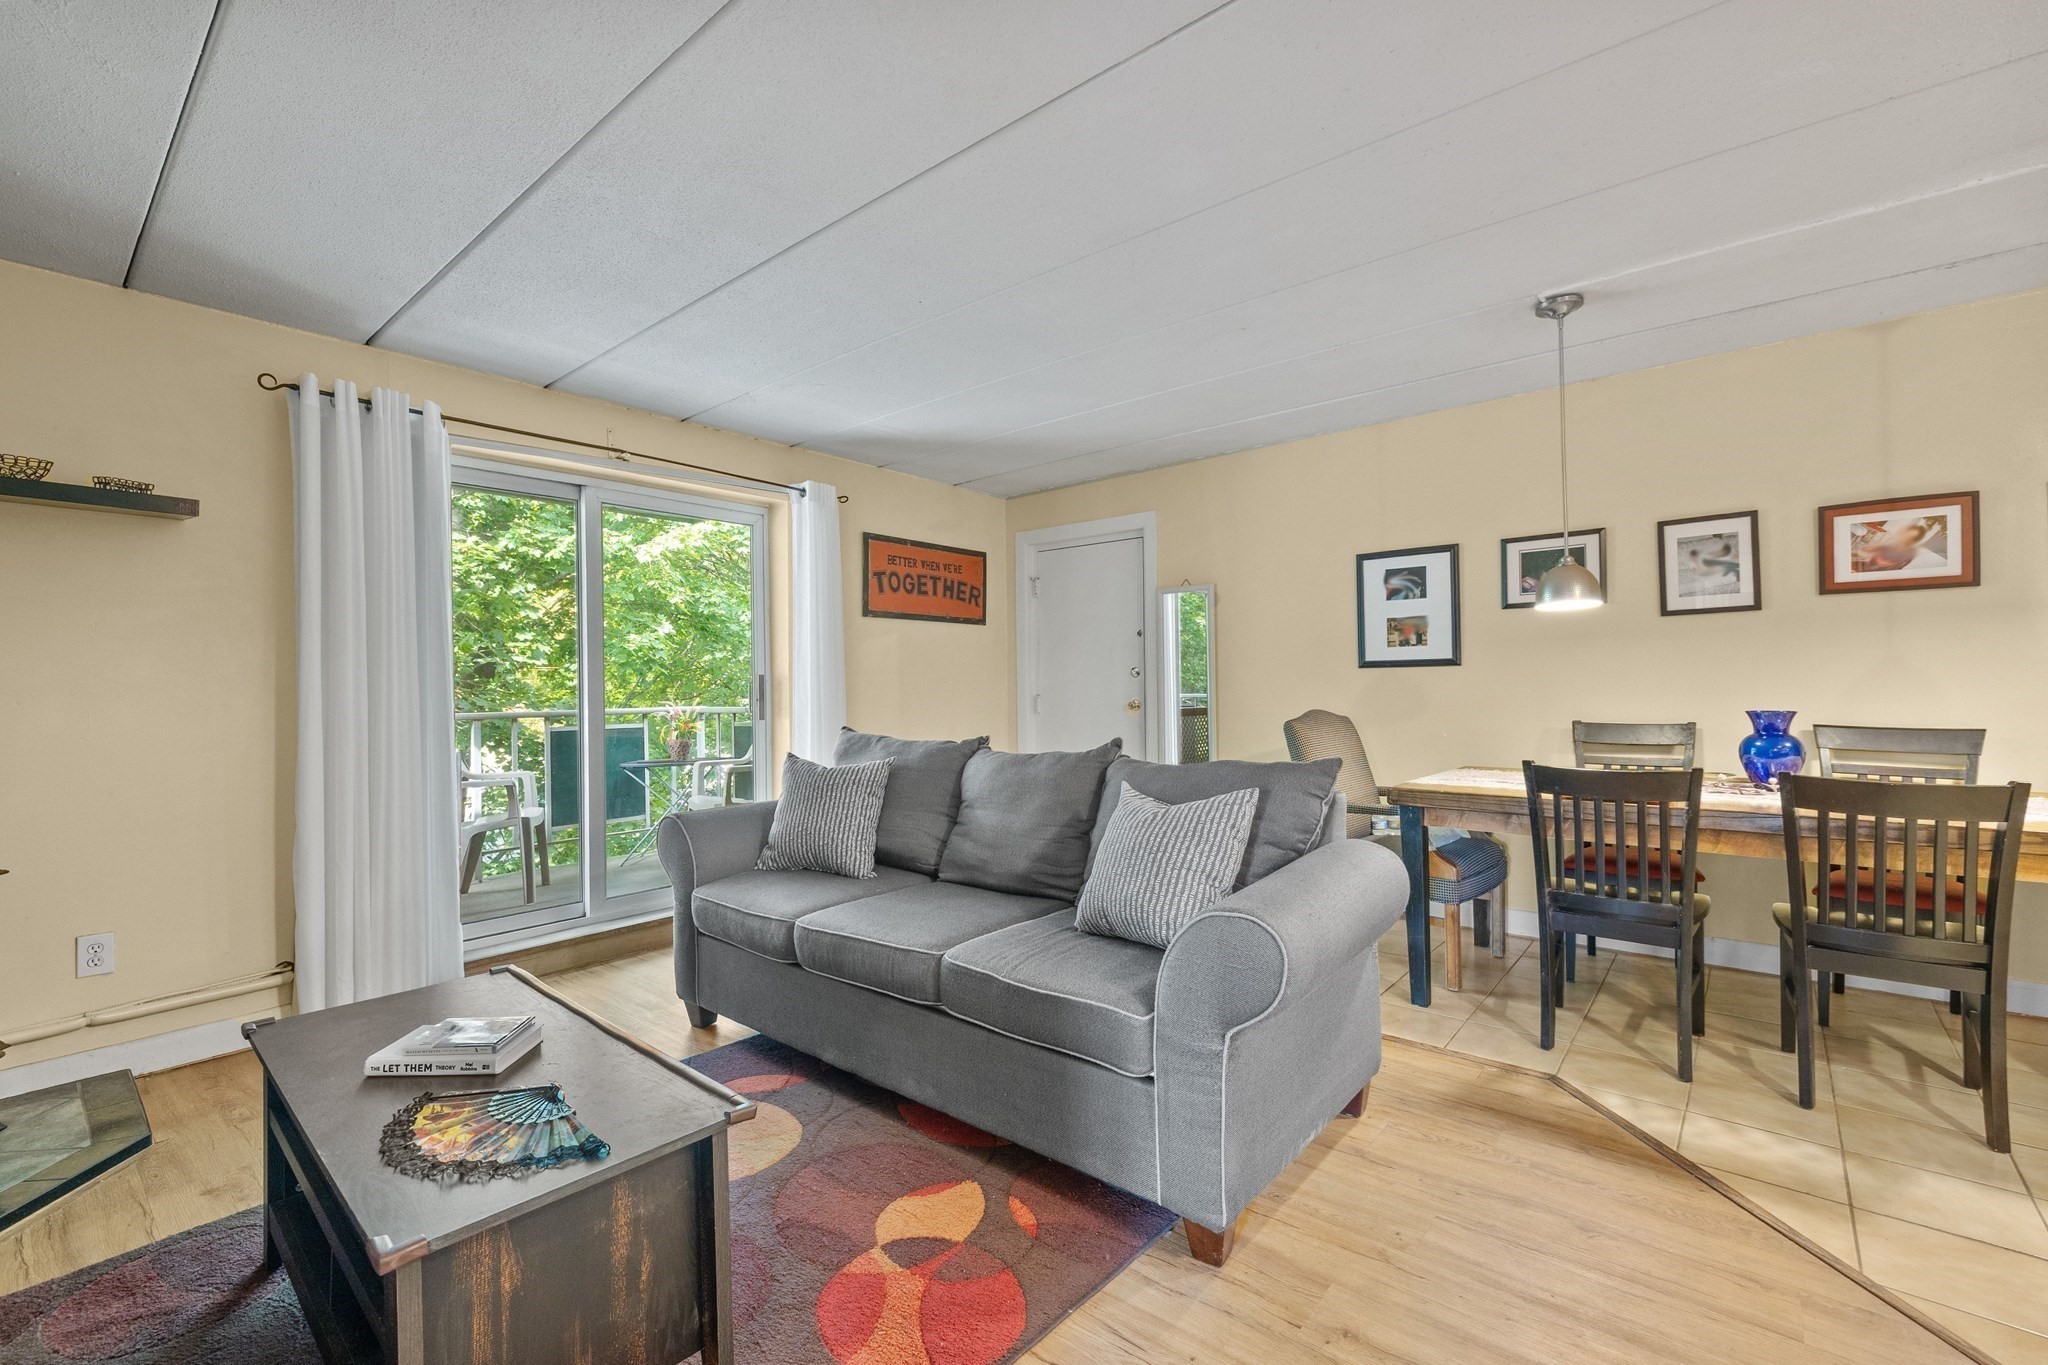
Welcome to Braintree Gardens! This beautifully updated top-floor, two-bedroom condo offers a bright,
open layout designed for comfortable everyday living. A pellet stove adds warmth, character & charm
to the inviting living area. The remodeled kitchen features upgraded cabinetry & countertops,
stainless-steel appliances, a stylish tile backsplash, pendant lighting & a breakfast bar that opens
seamlessly to the dining & living areas. A sliding glass door leads to your private balcony,
providing the perfect place to relax & enjoy the peaceful, wooded surroundings. Additional
highlights include central air, updated flooring, New shower and shower walls. generous closet
space, in-building laundry, deeded exclusive parking & guest parking. Conveniently located near
Weymouth Landing, South Shore Plaza, Pond Meadow Park, shopping, restaurants, the Braintree Red Line
station, commuter rail, MBTA bus service & Route 93. A great opportunity for an owner-occupant or
investor. Don’t miss your chance to own an affordable, comfortable & conveniently located condo.
Schedule your showing today! Be sure to explore the available 3D virtual tour & floor plans.


Listing Office: RE/MAX 360, Listing Agent: Zambrano Properties & Associates

   View Map    Request Info
Property Thumbnail Image
34 photo(s)
Ipswich, MA 01938-1649 New    List Price $348,800    MLS # 73590659 - Condo
Rooms   3   Full Baths   1   Style   Garden   Garage Spaces   1   GLA   710SF   Basement   No  
Bedrooms   1   Half Baths   0   Type   Condominium   Water Front   No   Lot Size   0SF   Fireplaces   0  
Condo Fee   $289   Community/Condominium   River Ridge Of Ipswich  

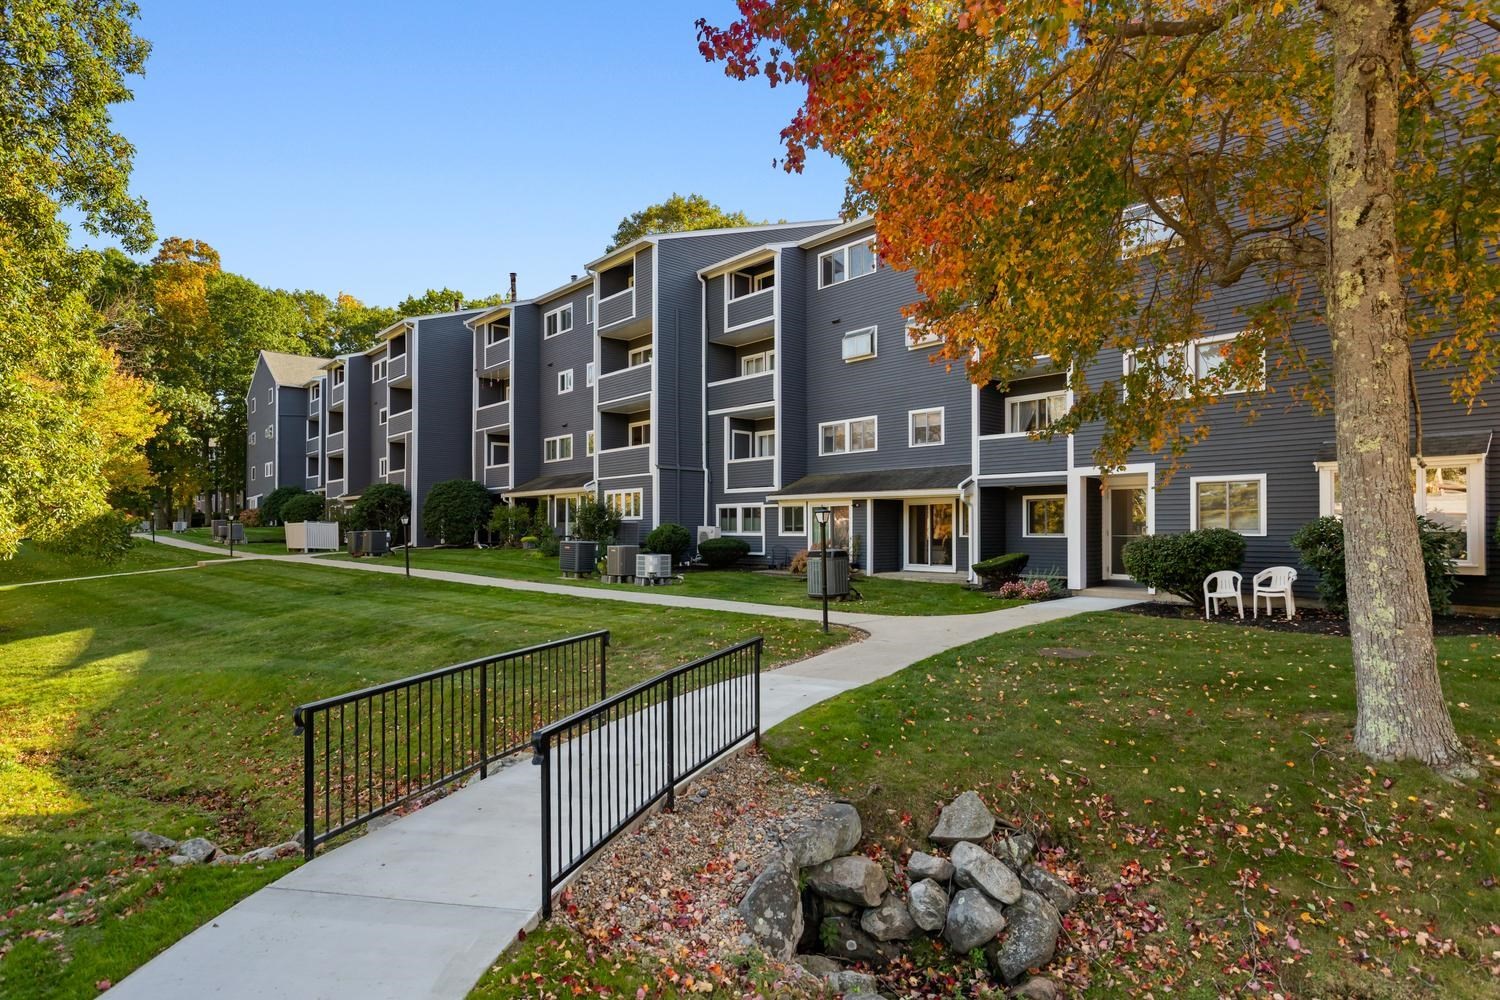
Ground-floor 1-bedroom condo in the sought-after River Ridge community, with a covered patio off the
living room overlooking the lawn, pool, and clubhouse. This 710 sq ft unit has a well-thought-out
layout, starting with a spacious open living/dining area (approx. 12' x 22') with room for both a
sitting and dining space. The generous bedroom (approx. 12' x 15') has two closets, and the bathroom
is accessible from both the bedroom and the hallway. Additional closets at the entry add storage.
In-unit laundry (washer and dryer included) and stainless steel appliances, including the stove,
refrigerator, and dishwasher, add everyday convenience. The kitchen and bath are original, giving a
new owner the chance to update to their own taste. One carport space provides covered parking just
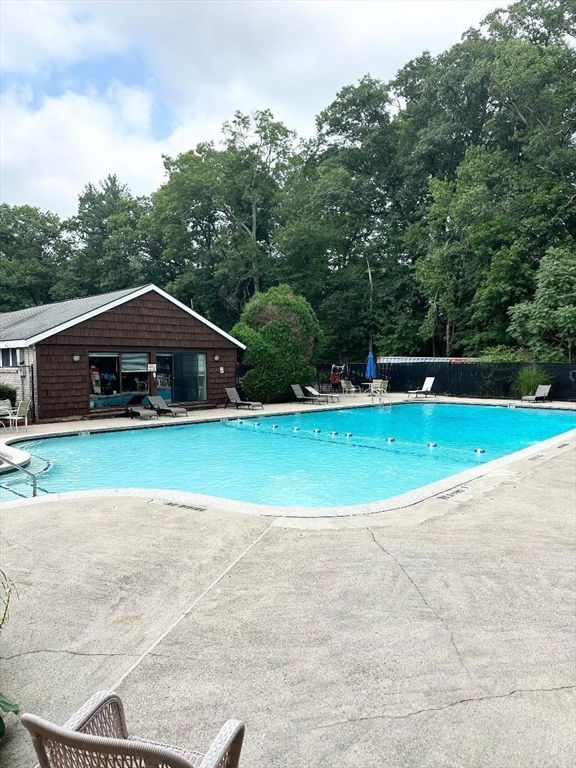
steps from the unit. River Ridge amenities include an in-ground pool, clubhouse, and walking paths,
with snow removal and landscaping handled for you. Ipswich offers excellent restaurants, shops,
hiking trails, and Crane Beach, with a resident sticker available. The commuter rail and downtown
are close by. A great opportunity for first-time buyers, downsizers, or anyone seeking
low-maintenance living. SHOWINGS BEGIN AT THE OPEN HOUSE SATURDAY THE 17TH AND SUNDAY THE 18TH FROM
12 TO 1:30 PM BOTH DAYS.

Listing Office: RE/MAX Beacon, Listing Agent: Fintan Madden

   View Map    Request Info
Property Thumbnail Image
27 photo(s)
North Reading, MA 01864 Active    List Price $349,900    MLS # 73553952 - Condo
Rooms   5   Full Baths   1   Style   Garden   Garage Spaces   0   GLA   1,018SF   Basement   No  
Bedrooms   2   Half Baths   0   Type   Condominium   Water Front   No   Lot Size   0SF   Fireplaces   0  
Condo Fee   $638   Community/Condominium   Greenbriar Estates  

"BACK ON MARKET"...UNDER $350K IN NORTH READING!!!...GREAT NEW PRICE — $349,900!!!...WELCOME HOME to
3 Greenbriar Drive, Unit 204 at desirable Greenbriar Estates in North Reading!...MOVE RIGHT IN to
this beautiful garden-style 2-bedroom condominium offering easy, one-level living with 5
well-appointed rooms and an open floor plan...The home features a fully applianced kitchen with gas
range and stainless-steel appliances, a dining area, and a spacious living room with a slider
leading to your private deck—perfect for relaxing or entertaining...The two bedrooms offer
good-sized closets, including a walk-in closet in the main bedroom. A full bathroom with tub and
shower, abundant additional closet space, and central air conditioning complete the living
space...Enjoy the convenience of a laundry room in the building and plenty of parking...The condo
fee includes heat, hot water, gas for cooking, pool, grill area, trash removal, snow removal, and
landscaping, making for easy and convenient living...Ideally located near shopping, Route 28, Route
93, and all major routes...A PLEASURE TO SHOW!!!

Listing Office: RE/MAX 360, Listing Agent: Regina Paratore

   View Map    Request Info
Property Thumbnail Image
27 photo(s)
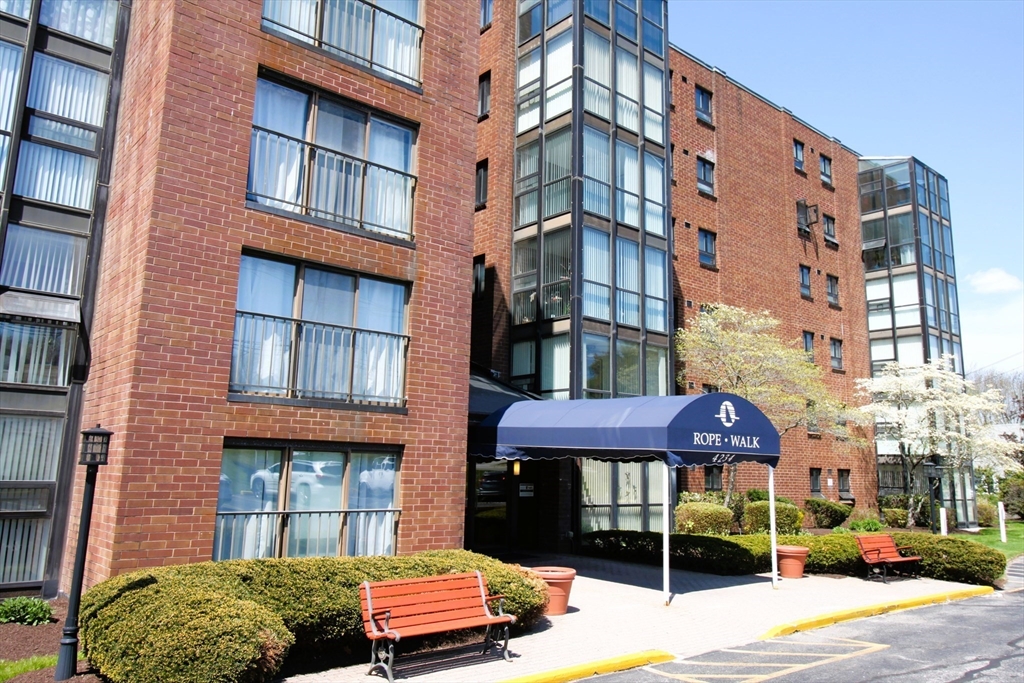
Fall River, MA 02720 Under Agreement    List Price $369,900    MLS # 73513926 - Condo
Rooms   5   Full Baths   2   Style   Garden   Garage Spaces   0   GLA   1,226SF   Basement   No  
Bedrooms   2   Half Baths   0   Type   Condominium   Water Front   No   Lot Size   0SF   Fireplaces   0  
Condo Fee   $372   Community/Condominium   Rope Walk Condominium  

Welcome to Unit 208 at the highly desirable Rope Walk Condominium, where comfort, convenience, and
low-maintenance living come together. As you enter, the bright and inviting living room welcomes you
with an open, airy feel and flows seamlessly into a glass-enclosed sunroom, creating the perfect
space to relax, enjoy your morning coffee, or unwind while taking in abundant natural light
throughout the year. Adjacent to the living area is a comfortable dining space and an efficient
kitchen featuring updated appliances, offering a practical layout for everyday living and
entertaining. Down the hall, you will find a generously sized guest bedroom and a full bath, while
the spacious primary suite offers a walk-in closet and its own private full bath, providing comfort
and privacy. Additional highlights include central heating and A/C, in-unit laundry, designated
parking, ample visitor parking, and extra storage. Residents enjoy a secure entrance, elevator
access, professionally landscaped grounds, an inground pool, and tennis and basketball courts.
Ideally located with shopping directly across the street, nearby restaurants, golf courses, and
convenient access to Routes 24 and I-95, this move-in-ready condo offers the perfect blend of
lifestyle and location. Whether you are a first-time buyer or downsizing, this condo is an
exceptional choice. Easy to show.

Listing Office: RE/MAX 360, Listing Agent: Ernad Preldzic

   View Map    Request Info
Property Thumbnail Image
33 photo(s)
Peabody, MA 01960 Active    List Price $449,000    MLS # 73578662 - Condo
Rooms   4   Full Baths   1   Style   Garden   Garage Spaces   0   GLA   853SF   Basement   No  
Bedrooms   2   Half Baths   0   Type   Condominium   Water Front   No   Lot Size   0SF   Fireplaces   1  
Condo Fee   $359   Community/Condominium   Chateau Royale  

Comfort, style and thoughtful updates come together in this inviting 2-bedroom condo, ideally
located in the country’s current hottest ZIP Code, offering a rare opportunity as the first
2-bedroom to become available in this highly desirable complex since 2023! Offering 853 sq. ft. of
well-designed living space, a neutral palette and high ceilings create a bright, spacious feel,
while thoughtfully placed built-ins add both character and function. The living room is warm and
welcoming with recessed lighting and an electric fireplace, opening directly to a private gated deck
that extends the living space outdoors. The updated kitchen blends style and practicality with
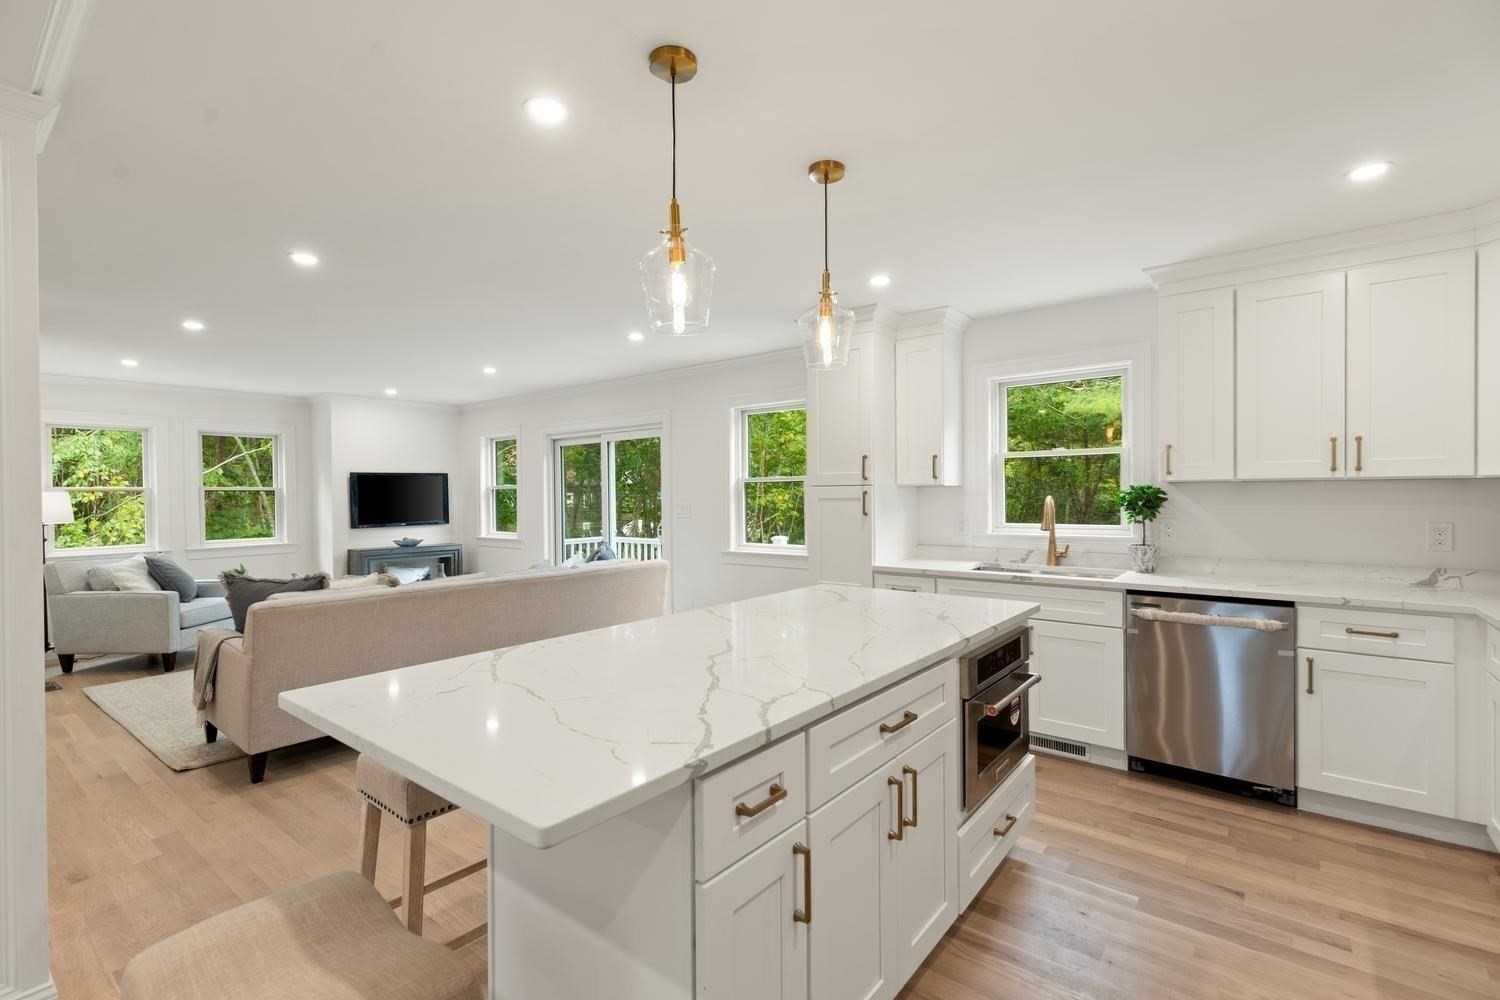
granite countertops, stainless steel appliances and a center island with seating and storage. The
primary bedroom features two closets with built-in storage, while the second bedroom offers a double
closet along with additional built-ins. An upgraded bath with extensive tilework, a glass-enclosed
shower and granite-topped vanity complements the home’s clean, polished feel. A $360 monthly condo
fee that INCLUDES HEAT adds even more value! Everyday conveniences include two wall-unit A/Cs, a
laundry room just one door down the hall, additional private storage, two assigned parking spaces
and ample guest parking. Beyond the unit, enjoy the association’s inground pool and the Independence
Greenway extension currently underway along Northshore Road. With shopping, dining and major
highways nearby, this is an opportunity to enjoy easy condo living with comfort, character and
convenience in a Peabody location that’s getting attention for all the right reasons!

Listing Office: RE/MAX Beacon, Listing Agent: Paul DiPietro

   View Map    Request Info
Property Thumbnail Image
40 photo(s)
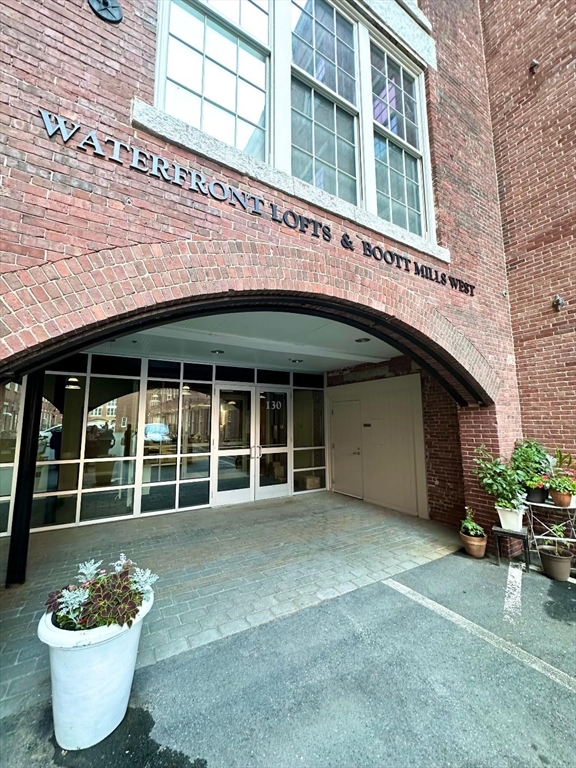
Lowell, MA 01852 Price Change    List Price $449,000    MLS # 73551259 - Condo
Rooms   5   Full Baths   2   Style   Garden   Garage Spaces   0   GLA   1,302SF   Basement   No  
Bedrooms   2   Half Baths   0   Type   Condominium   Water Front   No   Lot Size   0SF   Fireplaces   0  
Condo Fee   $645   Community/Condominium   Waterfront Lofts At Boott Mills  

"OPEN HOUSE" SATURDAY 10/17 from 11-1pm...MOVE RIGHT IN...GREAT NEW PRICE — $449,000!!!...WELCOME
HOME to 130 John Street at the desirable “Waterfront Lofts at Boott Mills,” beautifully situated
along the Merrimack River!..LUXURY AT ITS FINEST!!! This stunning garden-style condominium offers a
fabulous open floor plan, impressive architectural details, and an exceptional amenity package...The
spacious kitchen features a breakfast nook, stainless-steel appliances, recessed lighting, and a
walk-in pantry. The good-sized living room showcases beautiful exposed brick, while the open-concept
design is enhanced by exposed beams, high ceilings, and track lighting...The flexible floor plan
offers 2+ bedrooms and 2 full bathrooms, plus a bonus room that can easily serve as a dining room,
den, home office, or even a third bedroom...Additional features include in-unit washer/dryer,
central air conditioning, and abundant character throughout...Experience resort-style living with an
impressive array of amenities, including a security fob system, resident lounge, fitness center with
stretching room, game room, mail room, and spectacular rooftop lounge overlooking the Merrimack
River!...Conveniently located near Historic Downtown Lowell, the Lowell Connector, Routes 495, 93,
and 3, as well as New Hampshire...Luxury, character, flexibility, and a beautiful waterfront setting
— all in one exceptional home!...A PLEASURE TO SHOW!!!

Listing Office: RE/MAX 360, Listing Agent: Regina Paratore

   View Map    Request Info
Property Thumbnail Image
26 photo(s)
Danvers, MA 01923 Under Agreement    List Price $539,000    MLS # 73574001 - Condo
Rooms   6   Full Baths   1   Style   Garden   Garage Spaces   0   GLA   1,563SF   Basement   Yes  
Bedrooms   2   Half Baths   1   Type   Condominium   Water Front   No   Lot Size   0SF   Fireplaces   1  
Condo Fee   $341   Community/Condominium   Cherry Place Condominium  

Tucked along a tree-lined side street just outside Danvers Square, 11 Cherry Street offers the kind
of location that makes it easy to enjoy all that Danvers has to offer. Start the morning with a walk
or bike ride along the Rail Trail, just one block away, grab your coffee at Rebel Coffee, stop by
The Modern Butcher, or head into the Square for local shops, restaurants and everyday conveniences.
Multiple EV charging stations are also just one block away, adding another layer of convenience to
this connected location. Back at home, the setting feels warm and welcoming. Wood floors and a
fireplace framed by built-in bookshelves bring character to the living room, while the eat-in
kitchen features granite countertops, stainless steel appliances and freshly painted cabinetry. Two
bedrooms and in-unit laundry are conveniently located on the main level. Upstairs, two additional
rooms with skylights offer valuable flexibility—ideal for a home office, exercise room, guest space,
hobby room or simply extra room to spread out. Basement storage and two deeded parking spaces round
out the home’s practical features. With neighborhood favorites, recreation and the heart of Danvers
all close by, this is a home that brings together warmth, character and everyday
convenience.

Listing Office: Leading Edge Real Estate, Listing Agent: The Mary Scimemi Team

   View Map    Request Info
Property Thumbnail Image
29 photo(s)
Andover, MA 01810 Active    List Price $549,000    MLS # 73556074 - Condo
Rooms   5   Full Baths   2   Style   Low-Rise   Garage Spaces   2   GLA   1,490SF   Basement   No  
Bedrooms   2   Half Baths   0   Type   Condominium   Water Front   No   Lot Size   0SF   Fireplaces   0  
Condo Fee   $689   Community/Condominium   Riverside Woods  

NEW PRICE REDUCTION Gorgeous top floor end unit with an abundance of natural light in pristine
condition. Gorgeous cherry and granite kitchen with an open floor plan with walls of windows and a
private balcony overlooking manicured grounds. Beautiful master bed with master bath with extra
large walk-in closet. Unit has numerous upgrades, including subway tile, backsplash, and upgraded
kitchen cabinets and countertops. enjoy two underground garage parking spaces, in-unit Laundry,
beautiful clubhouse with gorgeous stone patio equipped with two gas grills. Come see this amazing
top floor end unit at Riverside Woods, Andover’s premier 62+ community. OPEN HOUSE SUNDAY OCTOBER 18
FROM 11-12:30

Listing Office: RE/MAX 360, Listing Agent: Bob Trodden

   View Map    Request Info
Property Thumbnail Image
42 photo(s)
Rockport, MA 01966 Under Agreement    List Price $575,000    MLS # 73562718 - Condo
Rooms   4   Full Baths   1   Style   Half-Duplex,
House  
Garage Spaces   0   GLA   955SF   Basement   Yes  
Bedrooms   2   Half Baths   1   Type   Condominium   Water Front   No   Lot Size   16,095SF   Fireplaces   0  
Condo Fee       Community/Condominium   14 1/2 Story Street Condominium  

Charming and affordable opportunity to own in Pigeon Cove! This townhouse-style condominium offers a
thoughtfully designed layout with comfortable living space, abundant natural light and modern
updates throughout. The spectacular renovated kitchen is a standout, complemented by an inviting
living room, designer colors and updated bathrooms. The basement offers potential for additional
living space in the future. Outside you will find a mahogany deck, providing plenty of room to relax
or entertain. Situated on a tree-lined street directly across from Pingree Park with a playground
and sports fields. Located between Halibut Point State Park and downtown Rockport's beaches, shops
and waterfront dining. A wonderful opportunity for year-round living, a weekend getaway or
investment.

Listing Office: Vadala Real Estate, Listing Agent: Mark T. Vadala

   View Map    Request Info
Property Thumbnail Image
39 photo(s)
Gloucester, MA 01930
    (Magnolia)
Under Agreement    List Price $599,000    MLS # 73575009 - Condo
Rooms   5   Full Baths   1   Style   Garden   Garage Spaces   0   GLA   1,145SF   Basement   Yes  
Bedrooms   1   Half Baths   0   Type   Condominium   Water Front   No   Lot Size   43,518SF   Fireplaces   1  
Condo Fee   $541   Community/Condominium   Peabody Estate Condominium  

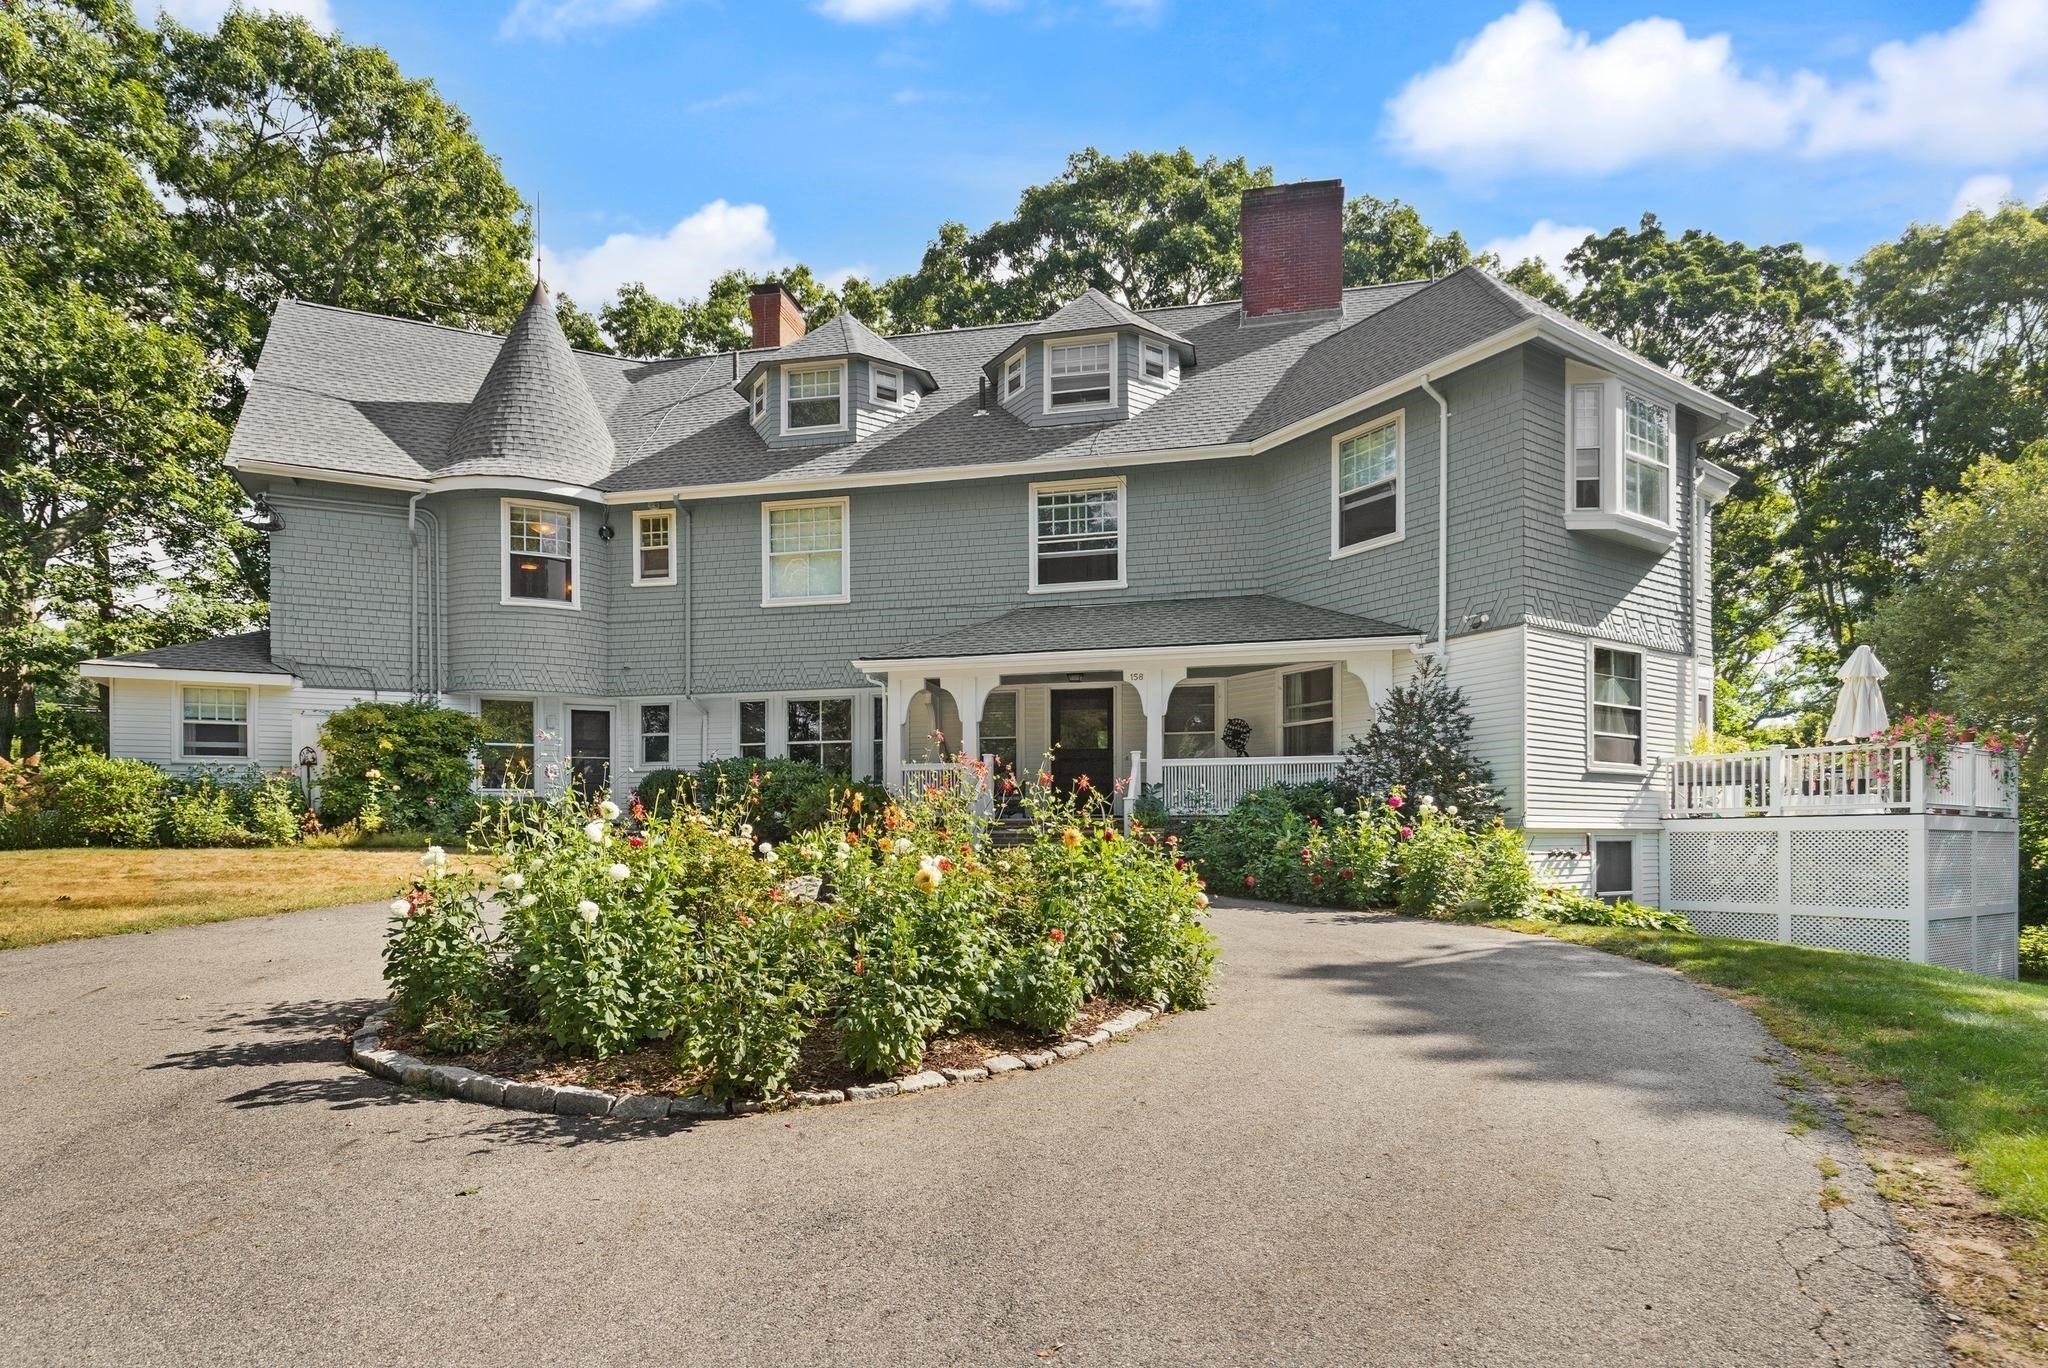
Discover sophisticated living at 158 Hesperus Ave U:2L in Gloucester, MA. This water view renovated
5 room 2nd floor one level condo offers 1145 square feet of refined space in great condition.
Located in a private Magnolia area estate setting on 1 acre of lovely grounds in an attractive grand
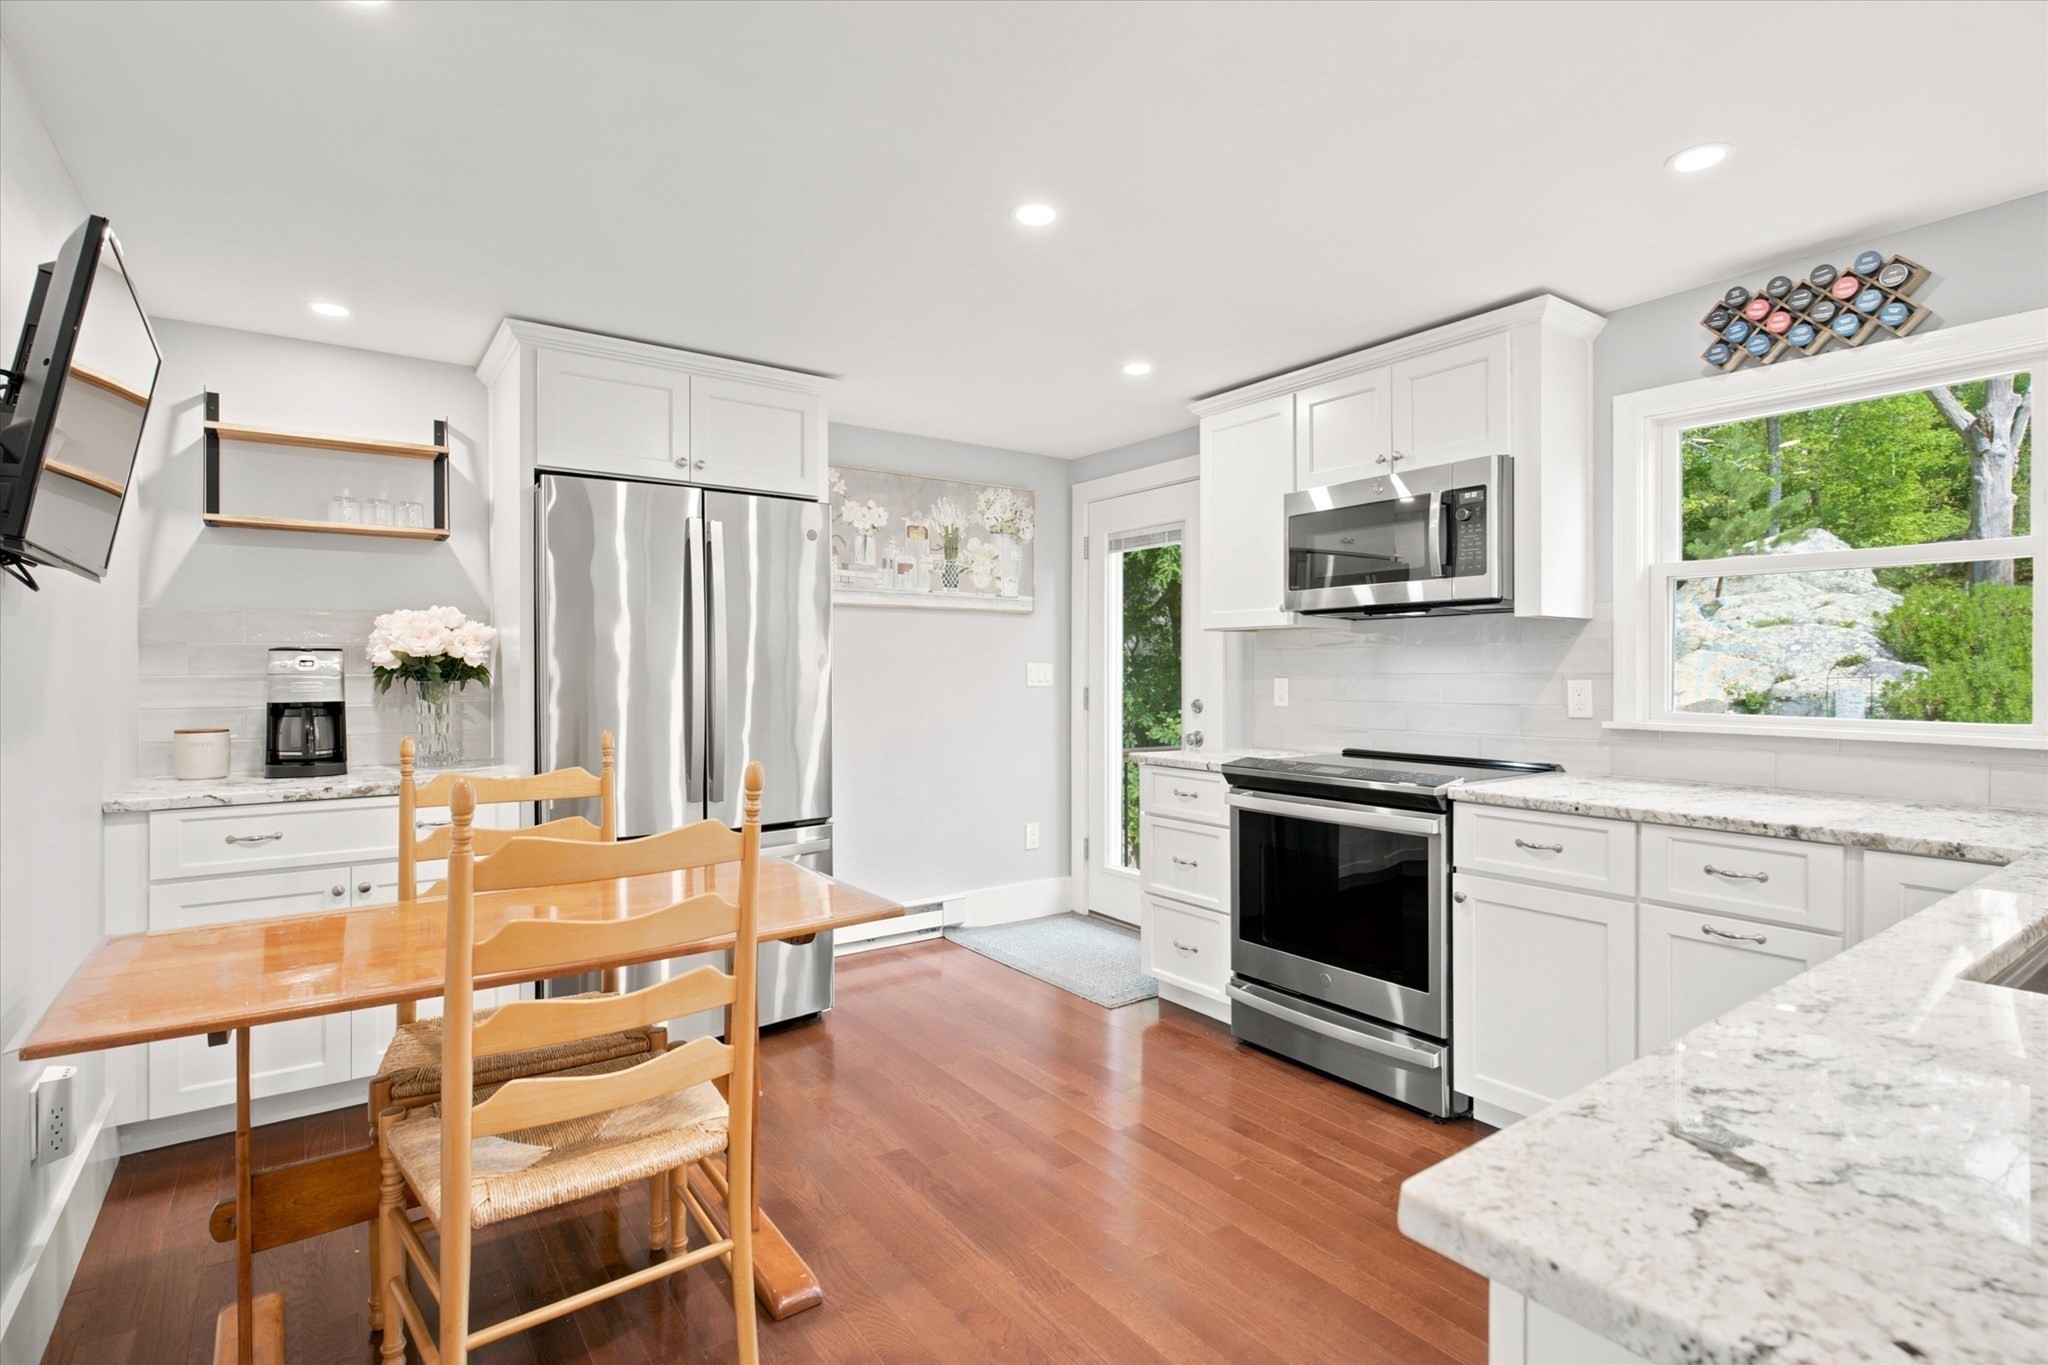
Victorian style home that blends historical charm with contemporary comfort. The fully applianced
kitchen is a culinary delight, featuring custom oversized white wood cabinets, gleaming stainless
steel appliances and elegant granite counters. Its intelligent peninsula design w/ 3 person
breakfast bar creates a natural flow into the family room, fostering an open-plan environment
perfect for entertaining or daily living. Adjacent to the kitchen, the living room provides a
welcoming atmosphere for sitting and reading while taking in the water views, defined by its rich
fir flooring that extends throughout the space. The primary bedroom features the warmth and elegance
of a fireplace with marble trim and fir flooring, creating a cohesive and inviting private retreat.
Work remote from your home office with built in shelving and ample closet space. Enjoy the smell of
salty ocean air and expand your living space on the inviting exclusive use private deck off kitchen
ideal for drinks and Summer meals! Modern updated tile bath. A flexible floor plan allows for a
variety of room uses. Perfect for those buyers looking to downsize to more manageable living space.
Located close to Magnolia and Manchester downtown villages, shops, library, restaurants, and
beautiful beaches! 2 car paved parking and ample secure exclusive basement storage area. Ready to
move in and start enjoying maintenance free living! Experience the allure of this thoughtfully
designed condominium; schedule your private viewing today.

Listing Office: North Shore's Gold Coast Realty, Listing Agent: Lane Team

   View Map    Request Info
Property Thumbnail Image
42 photo(s)
Lynnfield, MA 01940 Active    List Price $619,900    MLS # 73579057 - Condo
Rooms   6   Full Baths   2   Style   Townhouse   Garage Spaces   1   GLA   1,740SF   Basement   Yes  
Bedrooms   2   Half Baths   1   Type   Condominium   Water Front   Yes   Lot Size   0SF   Fireplaces   1  
Condo Fee   $602   Community/Condominium   Cedar Pond  

"OPEN HOUSE" SUNDAY 10/18 from 11-12:30pm...MOVE RIGHT IN...GREAT NEW PRICE @ $619,900!!!...Welcome
Home to Desirable "Cedar Pond"!!!...This BEAUTIFUL Townhouse-style unit at Cedar Pond, offering
comfortable living across three levels with 2 bedrooms, 2 full baths, and 1 half bath...The
welcoming foyer features a tile floor...Eat-in, Fully Applianced Kitchen, complete with tile
flooring, recessed lighting, and plenty of cabinet space...The spacious Living/Dining area showcases
Brazilian teak hardwood flooring, a wood-burning fireplace, vaulted ceilings, recessed lighting, and
a picture window. A slider opens to a private, oversized deck, perfect for outdoor relaxation and
entertaining. A convenient half bath completes the main level...2nd Floor offers two generously
sized bedrooms, each with vaulted ceilings, wall-to-wall carpeting, and its own private full bath.
The primary bedroom features California Closets in the His & Her closets. Washer/dryer hookups are
conveniently located on the second floor...The lower level offers a versatile Family Room/Office
area with a slider leading to a private patio, providing additional living and entertaining
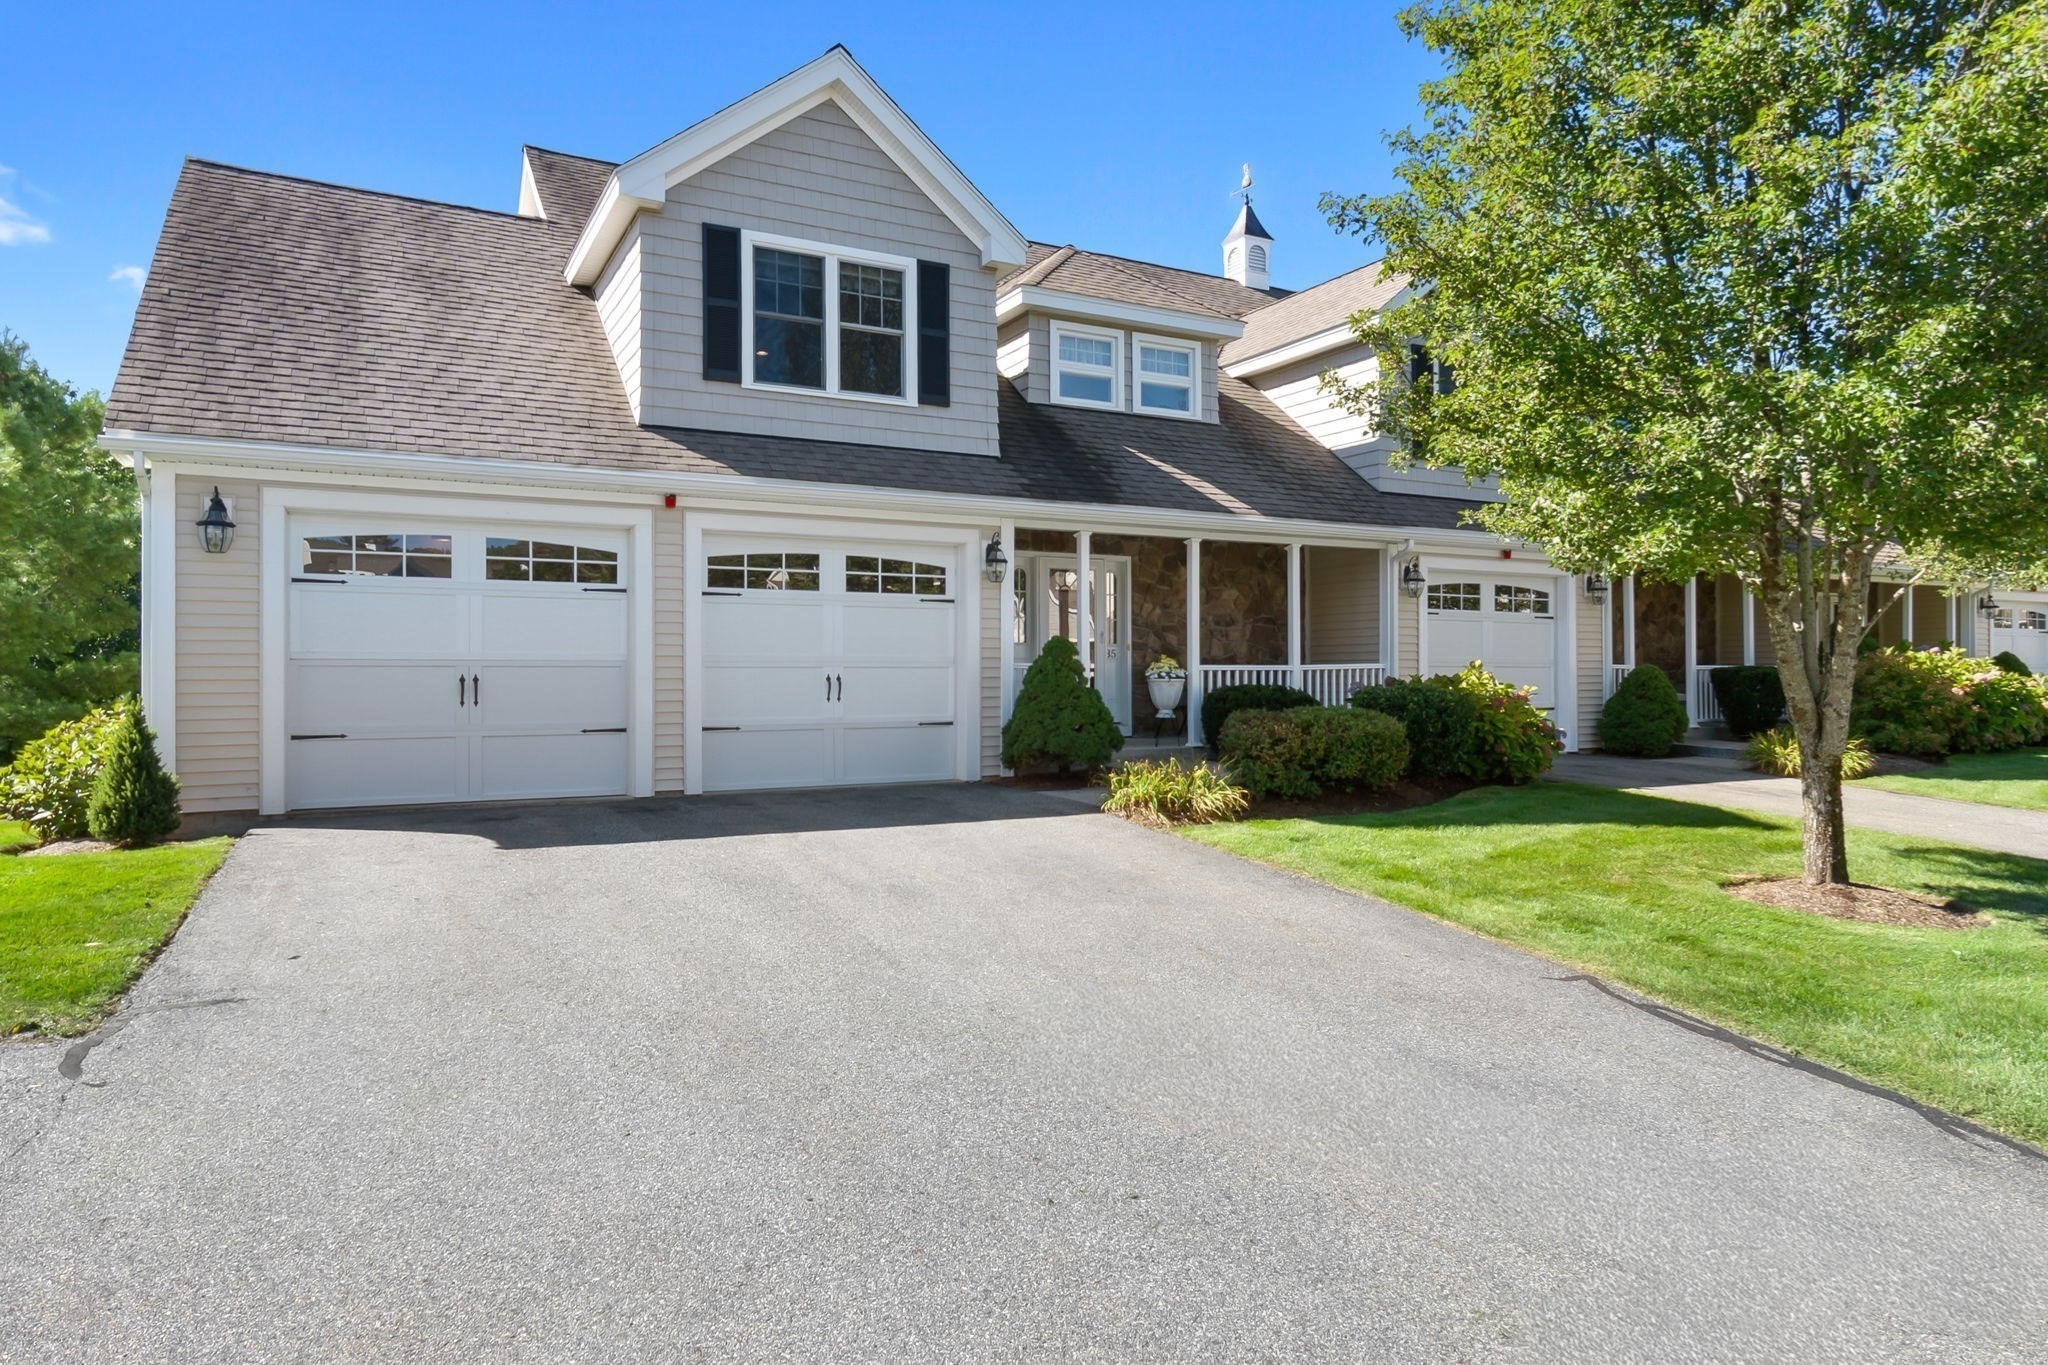
space...Additional features include a one-car attached garage, two off-street parking spaces,
abundant closet and storage space, central vacuum, and central air conditioning...Residents of Cedar
Pond enjoy access to a variety of community amenities, including a swimming pool, clubhouse, gym,
bocci and tennis courts...Convenient to Route 1, Route 128, and 95...A Pleasure to Show!!!

Listing Office: RE/MAX 360, Listing Agent: Regina Paratore

   View Map    Request Info
Property Thumbnail Image
25 photo(s)
Gloucester, MA 01930
    (East Gloucester)
Contingent    List Price $629,000    MLS # 73585621 - Condo
Rooms   4   Full Baths   1   Style   Townhouse   Garage Spaces   0   GLA   1,043SF   Basement   No  
Bedrooms   2   Half Baths   1   Type   Condominium   Water Front   No   Lot Size   0SF   Fireplaces   0  
Condo Fee   $395   Community/Condominium   Thorwald Condominium  

Live where every day feels a little like vacation. Ideally situated along Gloucester’s scenic
Atlantic Road, this 2 Bedroom, 1.5 Bath Townhouse offers an inviting opportunity to enjoy the Cape
Ann lifestyle year-round or as a coastal getaway. Just a short stroll to beautiful Good Harbor Beach
and directly facing Bass Rocks Golf Club, the location puts some of Gloucester’s most beloved
scenery and recreation right outside your door. Inside, the approximately 1,000 square-foot home
features a galley kitchen, in-unit laundry, a walk-in shower with safety bars, and comfortable
living space designed for easy coastal living. Step through the living room onto your private deck,
where peaceful views overlook a pond and the putting green, an ideal setting for morning coffee, an
afternoon read, or unwinding after a day at the beach. Additional conveniences include extra
storage, one assigned parking space, and ample guest parking. The self-managed condo association
offers a low-key residential setting close to Gloucester’s beaches, coastline, restaurants, and
everything that makes Cape Ann such a special place. Whether you are searching for a full-time
residence or a vacation property by the sea, this home offers the chance to settle into a lifestyle
where golf, beach days, ocean air, and coastal beauty can become part of everyday living.

Listing Office: RE/MAX Beacon, Listing Agent: Ron Goulart & Jennifer Anderson

   View Map    Request Info
Property Thumbnail Image
34 photo(s)
Gloucester, MA 01930 Active    List Price $674,000    MLS # 73574637 - Condo
Rooms   5   Full Baths   1   Style   Townhouse   Garage Spaces   1   GLA   1,360SF   Basement   Yes  
Bedrooms   3   Half Baths   1   Type   Condominium   Water Front   No   Lot Size   4,832SF   Fireplaces   0  
Condo Fee   $253   Community/Condominium   3 Babson Street Condominium  

Looking for something that is really special? This three bedroom, 1.5 bath, two level condominium
unit has views out to Gloucester Harbor and winter views from west facing windows of the Annisquam
River. Everything about Gloucester's best features are nearby. The unit lives like a single family.
Updated by the prior owner with windows, boiler and electric plus many updates and renovations by
the current owner makes this a move in home. With Thanksgiving around the corner, you can be the
owner in time to have guests and family see your new home. The attractive living room with built
ins has room for your dining furniture plus the bright, efficient kitchen has an island with seating
and plenty of work space, The kitchen includes quartz counters, cabinets galore, a pantry cabinet,
gas cooking and a newer thermal slider door leading to a East facing deck - where it is perfect to
enjoy the views over Gloucester and the harbor. Watch the sun rise with your morning coffee from
the deck or use it to just hang to relax after a long day. The primary bedroom has a great view and
an alcove perfect for use as an office or reading nook. The updated full bath has a stack washer &
dryer, a double sink and soaking tub with a rain shower head and there's a linen closet for storage.
The unit also has a convenient half bath on the bedroom level. The walk in 5'x5' closet off the
living room is actually big enough to use as a comfortable office. The unit has use of a parking
space in the garage plus two additional tandem parking spaces in the driveway. There is shared
storage in the basement and the garage has enough room for skis, bikes and kayaks and fits most
vehicles which will be a relief during snow season. If you commute by Train, the station is a half
mile away. Gloucester Boulevard and Pavilion Beach are less than a half mile and some of the best
restaurants on the North Shore are also a short half mile away. Walk into this freshly updated and
sunny home, fall in love and call it your own.

Listing Office: RE/MAX Beacon, Listing Agent: Ruth Pino

   View Map    Request Info
Property Thumbnail Image
40 photo(s)
Rockport, MA 01966-1224 Contingent    List Price $799,000    MLS # 73528956 - Condo
Rooms   7   Full Baths   2   Style   Detached   Garage Spaces   1   GLA   2,175SF   Basement   Yes  
Bedrooms   3   Half Baths   1   Type   Condex   Water Front   No   Lot Size   5,000SF   Fireplaces   1  
Condo Fee   $250   Community/Condominium   Quarry Commons Condominium  

Spacious custom Colonial set in a tranquil Pigeon Cove location, framed by a natural granite wall
for privacy and charm. The open, flexible floor plan features a cherry kitchen with island breakfast
bar, dining area with sliders to the deck and backyard, plus a formal living room and separate
dining room or family room option.The large primary bedroom includes a walk-in closet and private
bath. Outside, enjoy a charming granite garden house and established perennial gardens. This is an
ideal spot for nature lovers, with trails and paths to quarries and Dogtown just steps away, and
Pigeon Cove Harbor only two blocks down the street for launching boats and kayaks. Additional
highlights include a one-car attached garage, propane gas heat, and an existing gas line for easy
conversion to gas cooking if desired. Convenient to the nearby commuter rail with service to North
Station.

Listing Office: RE/MAX Beacon, Listing Agent: Fintan Madden

   View Map    Request Info
Property Thumbnail Image
40 photo(s)
Gloucester, MA 01930
    (West Gloucester)
Active    List Price $868,000    MLS # 73584039 - Condo
Rooms   6   Full Baths   2   Style   Townhouse,
Attached  
Garage Spaces   1   GLA   2,187SF   Basement   Yes  
Bedrooms   3   Half Baths   1   Type   Condominium   Water Front   No   Lot Size   0SF   Fireplaces   0  
Condo Fee   $300   Community/Condominium   318 Essex Ave Condominiums  

A noteworthy blend of craftsmanship, thoughtful design, convenience, and serenity, close to
everything, yet wonderfully removed from it all. Beneath a canopy of trees and within minutes of
spectacular beaches, this is coastal New England living with a distinctly Gloucester sensibility:
relaxed, connected, and remarkably easy to call home. Peaceful, tree-filled surroundings,
exceptional construction, and commuter convenience, by train or highway, come together in this
sparkly new Gloucester townhome (which lives like a single-family home!), thoughtfully designed for
the way life is actually lived, summer through winter. Anderson windows, Hardie cement-board siding,
a 30-year roof, white oak floors, and crown molding reflect a level of quality chosen for beautiful,
virtually maintenance-free living. The main level embraces seamless open-space living, creating an
effortless connection between function and relaxation. The well-appointed kitchen flows naturally
into the living room, where expansive windows frame the serene, exclusive-use backyard and bring the
surrounding greenery into the everyday experience of home. A defined dining area provides a more
intimate setting for conversation or helping the kids with homework. Thoughtful details continue
throughout, including a custom hallway drop zone designed for New England’s essential coats, boots,
and everyday gear. Off the garage, a finished room with its own entrance offers welcome flexibility
as a private office, media room, guest space, or retreat. Outside, the generous exclusive-use area
beyond the deck invites a future patio, barbecue, and fire pit, with ample parking for friends and
family. It’s equally suited to a holiday gathering, a summer cookout, or an impromptu evening around
the fire after a day at the beach! Upstairs, the spacious primary suite features multiple generous
closets and a spa-like ensuite bath with double vanity; two additional bedrooms, a second full bath,
and convenient center-hall laundry complete the level. Just steps away, Stubby Knowles Landing
provides easy access for your canoe or SUP, while the West Gloucester commuter rail, Routes 128 and
133, beaches, restaurants, live music, and Gloucester’s celebrated community events are all minutes
away.

Listing Office: RE/MAX Beacon, Listing Agent: Nice to be Home Group

   View Map    Request Info
Property Thumbnail Image
36 photo(s)
Middleton, MA 01949 Under Agreement    List Price $879,000    MLS # 73583663 - Condo
Rooms   6   Full Baths   2   Style   Townhouse   Garage Spaces   2   GLA   2,117SF   Basement   Yes  
Bedrooms   2   Half Baths   1   Type   Condominium   Water Front   No   Lot Size   0SF   Fireplaces   1  
Condo Fee   $580   Community/Condominium   Riverview Park  

Desirable End Unit located at Riverview Park in Middleton, a premier 55 + community. This sunny
townhouse is in pristine condition and features an oversized 2 car attached garage with direct
entry. The first floor offers a living room with hardwood floors, cathedral ceilings and a gas
fireplace. There is slider leading to the private deck overlooking lush greenery. Enjoy the spacious
kitchen with a beautiful dining area, custom cabinetry, granite countertops and stainless
appliances. Highly desired first-floor primary suite with a double vanity and walk-in closet. The
second floor boasts an open loft area, a large office, charming den, and second bedroom with double
closets and full bathroom. Large, walk-out lower level with a patio. Peaceful setting yet convenient
to shopping, restaurants, and all that Middleton has to offer. See the Open House schedule.

Listing Office: Keller Williams Realty Evolution, Listing Agent: Deborah Terlik

   View Map    Request Info
Property Thumbnail Image
33 photo(s)
Hampton, NH 03842 Active    List Price $995,000    MLS # 5056483 - Condo
Rooms   6   Full Baths   2   Style       Garage Spaces   2   GLA   1,282SF   Basement   No  
Bedrooms   2   Half Baths   0   Type       Water Front   No   Lot Size   30,928SF   Fireplaces   0  
Condo Fee       Community/Condominium   Riviera Condominiums  

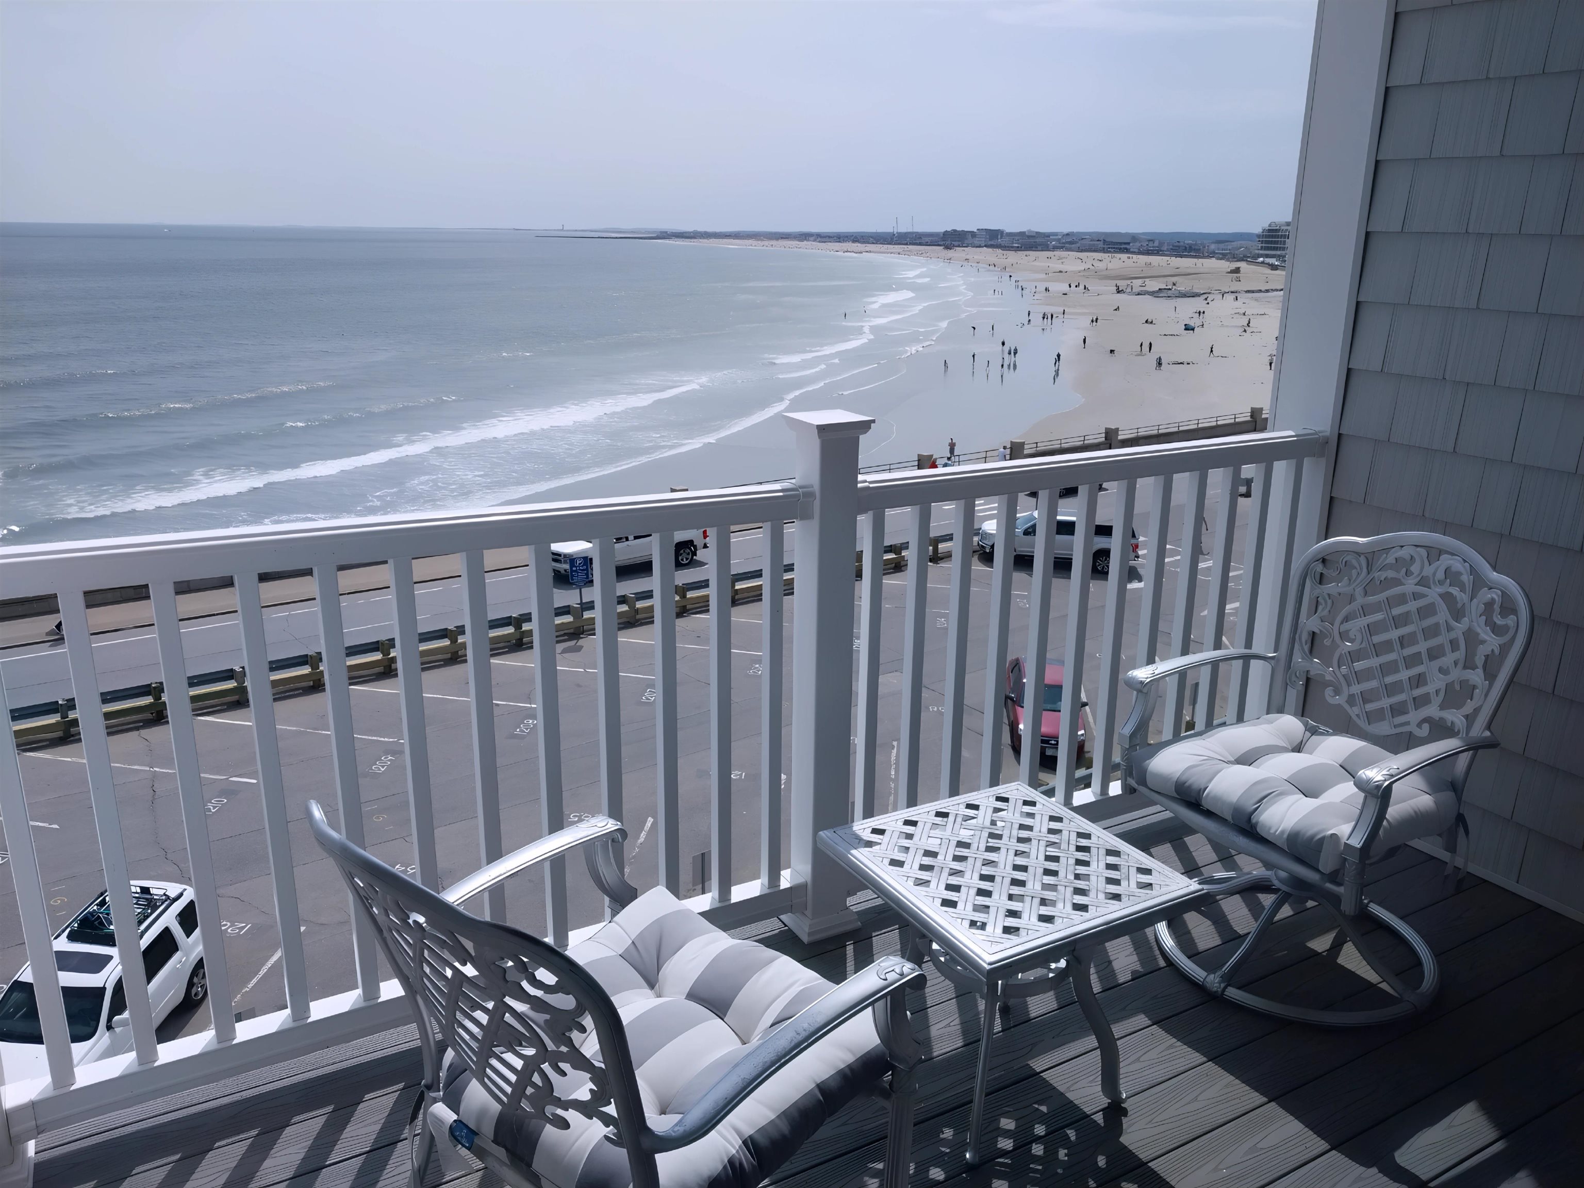
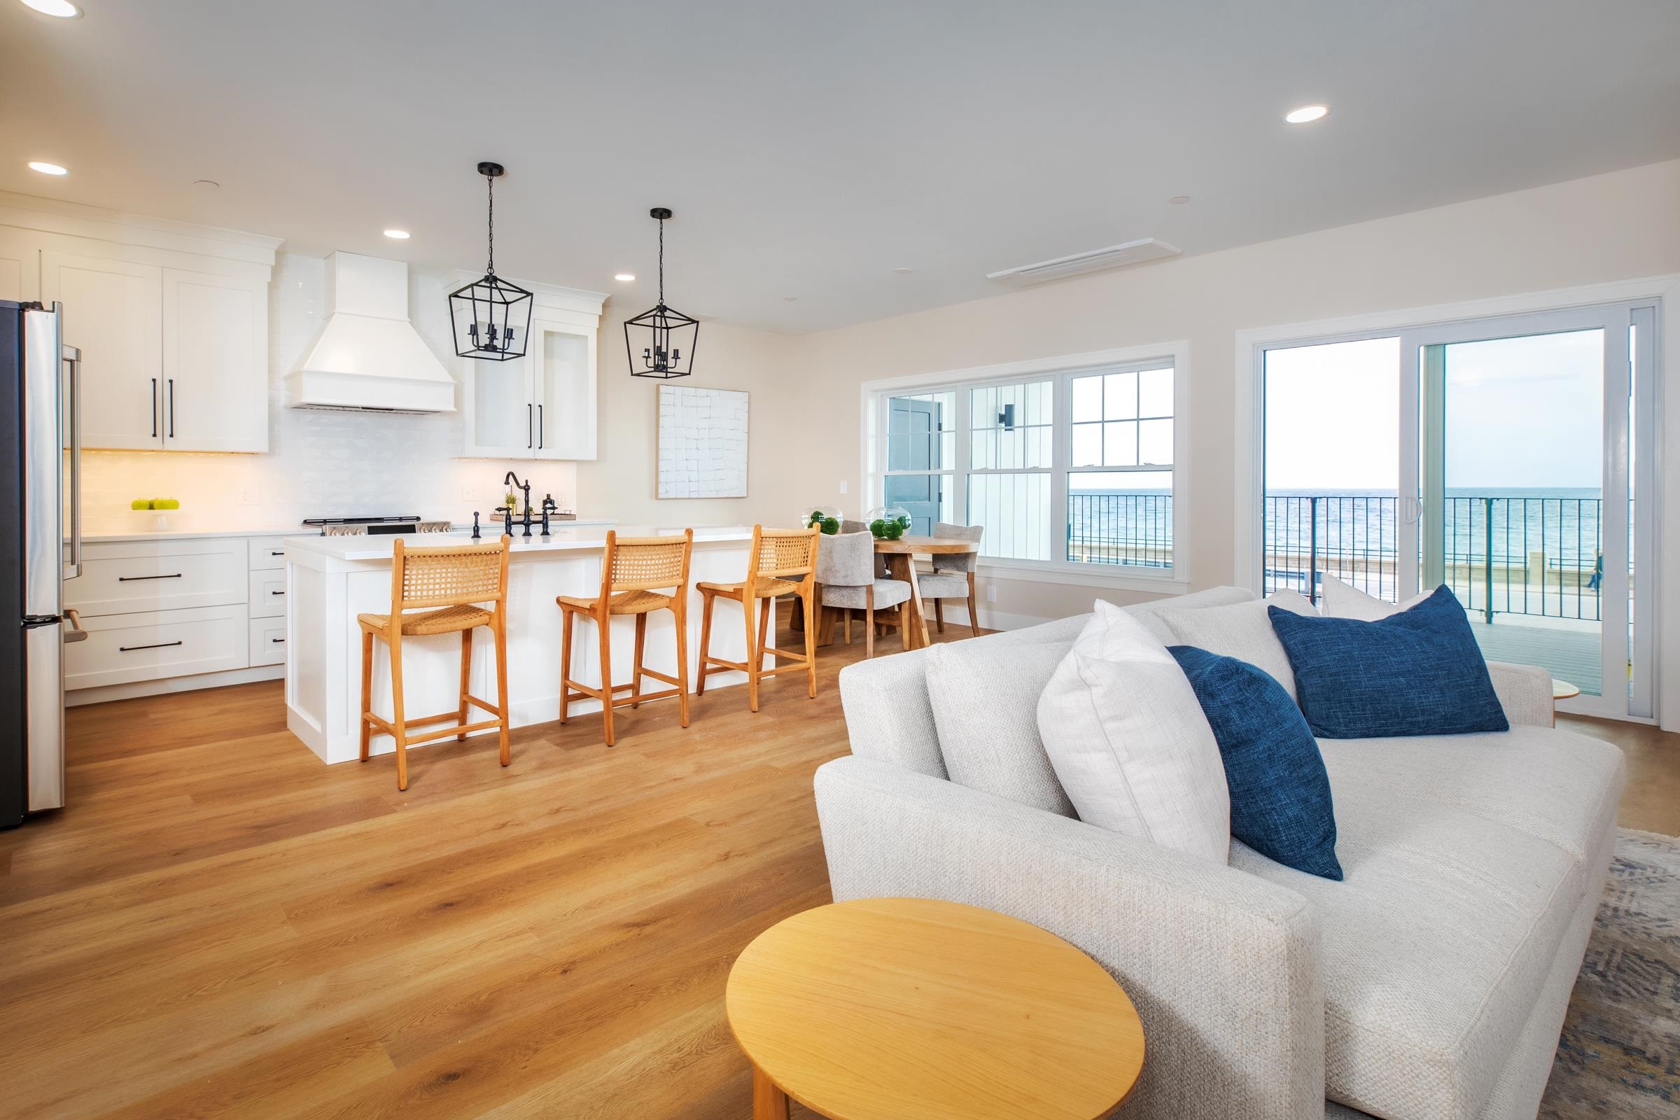
Enjoy some of the most stunning ocean views Hampton Beach has to offer from this like-new, 2
bedroom, 2 bath condo. Perched on the fourth floor, the spacious floor plan offers an open-concept
kitchen/living room with windows throughout that take full advantage of the ocean vistas. High-end
finishes with a modern kitchen, efficient heat pump and central air. The building offers an elevator
as well as a private interior storage area. This particular unit also comes with 2 garage spaces, an
amenity very difficult to find at the beach. Just a short walk to the boardwalk and restaurants,
while being far away to enjoy sufficient privacy. Come take a look at all that this condo has to
offer! Professional photos coming soon.

Listing Office: Harris Real Estate, Listing Agent: Todd Loiseau

   View Map    Request Info
Property Thumbnail Image
54 photo(s)
Hampton, NH 03842 Contingent    List Price $1,249,000    MLS # 5063300 - Condo
Rooms   8   Full Baths   3   Style       Garage Spaces   2   GLA   1,920SF   Basement   No  
Bedrooms   3   Half Baths   0   Type       Water Front   No   Lot Size   10,890SF   Fireplaces   0  
Condo Fee       Community/Condominium     

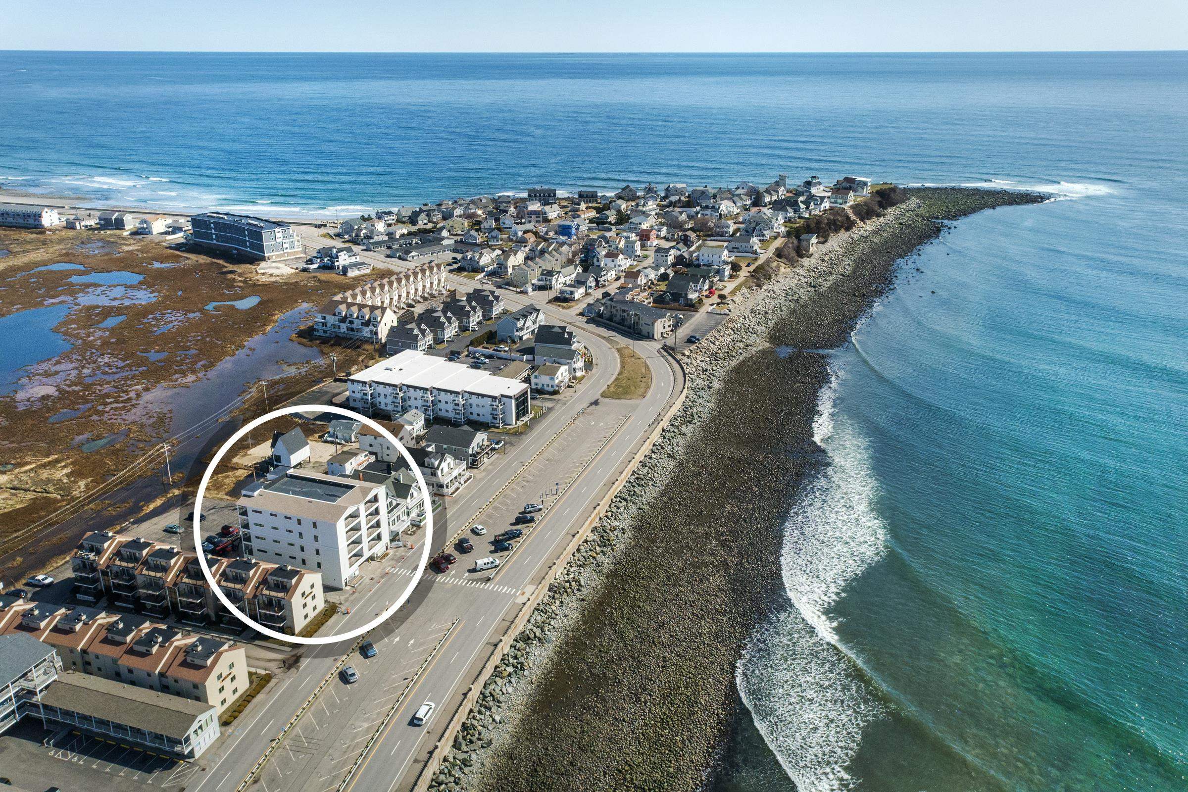
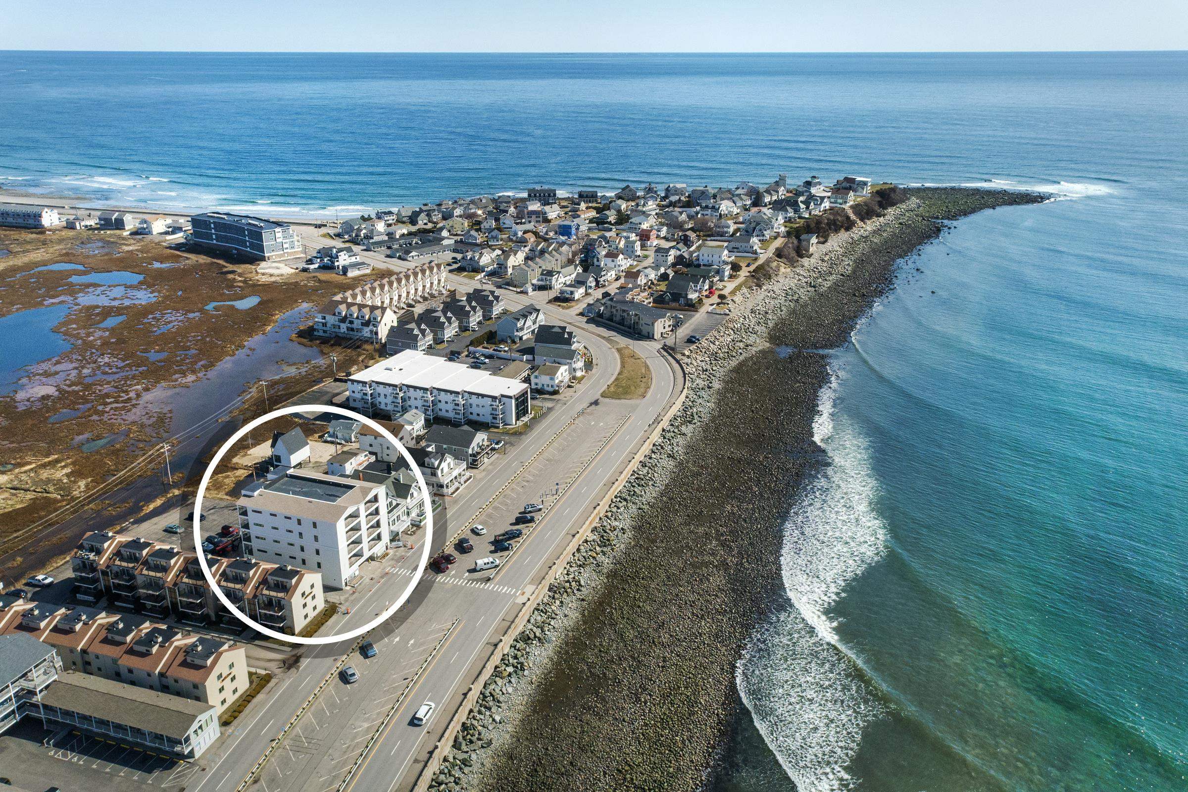
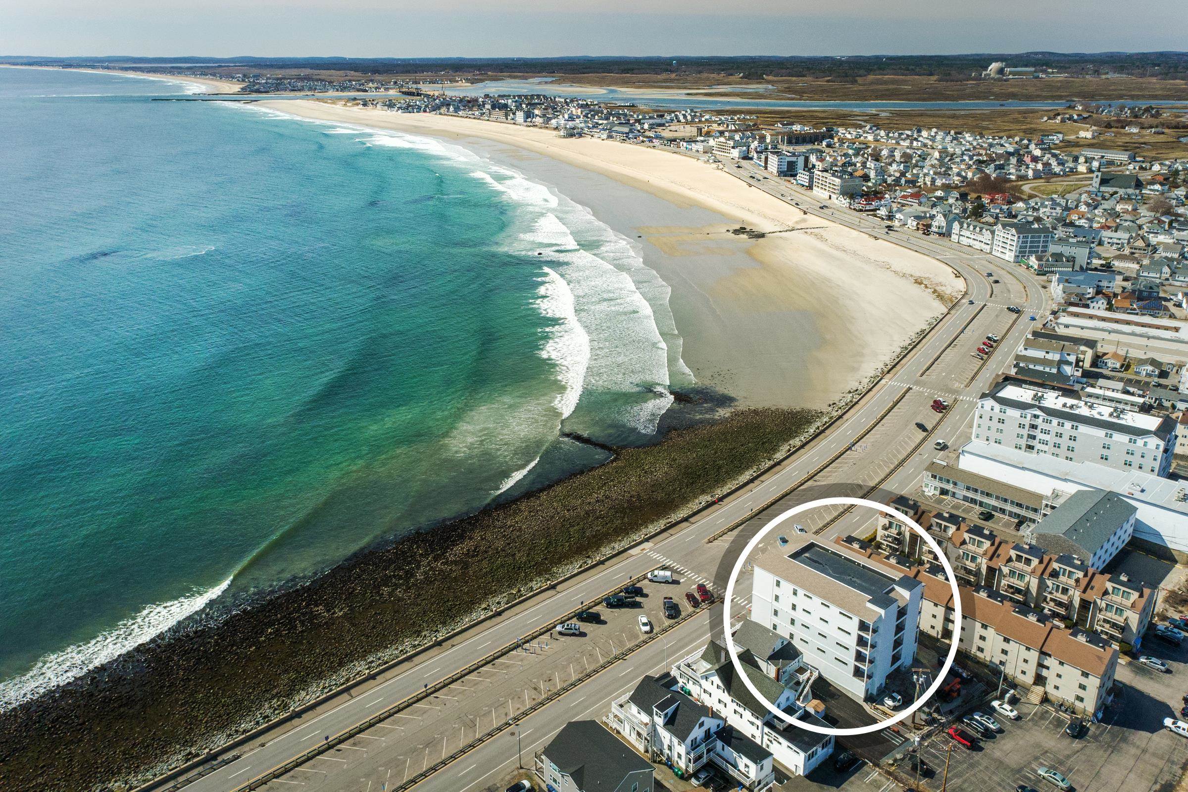
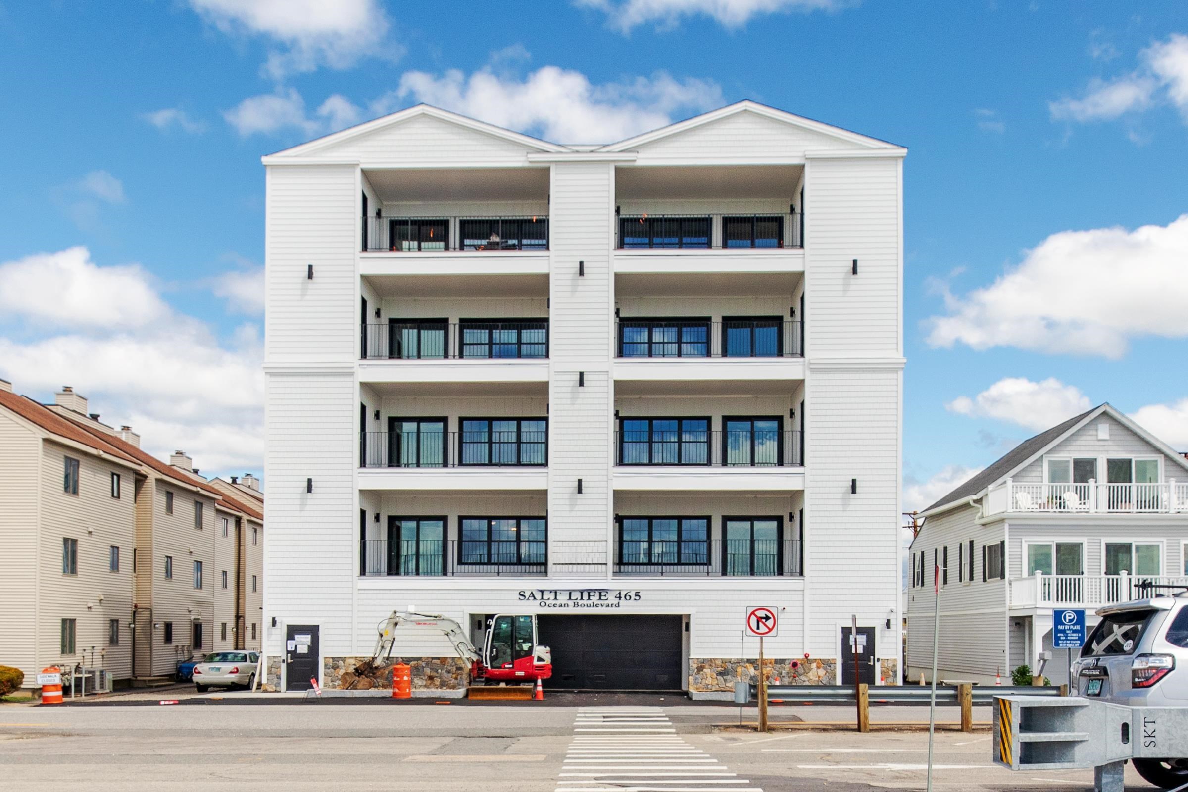
NEW CONSTRUCTION – Salt Life 465, 3 UNITS LEFT | A rare opportunity to own one of only eight
exclusive residences at Hampton Beach. Salt Life 465 has been designed with uncompromising attention
to detail and elevated finishes throughout. Each residence offers three spacious bedrooms and three
full baths, anchored by an open-concept living, dining, and kitchen space. The gourmet kitchen
showcases quartz countertops, full-overlay cabinetry with soft-close doors, and a stainless steel
appliance suite, accented by Kohler fixtures and pendant lighting. Bathrooms are equally refined,
with heated tile floors, tile shower surrounds, and comfort-height fixtures for a spa-like
experience. Luxury continues with custom fireplace enclosures, pre-wired ceiling speakers, and
wide-plank luxury vinyl flooring. Harvey double-hung windows and efficient Mitsubishi
heating/cooling systems provide comfort and efficiency year-round, while sound-rated walls ensure
peace and privacy. Outdoor living is equally impressive, featuring expansive 12’ x 20’ oceanfront
decks finished in Trex with metal rails, plus private decks off the primary suites overlooking
serene marshlands. Secure parking and access includes a garage space and a private off-street (2
total) for each unit. A private elevator provides effortless access to all floors. Move-in
ready—your beachside paradise awaits.

Listing Office: Harris Real Estate, Listing Agent: Alex Loiseau

   View Map    Request Info
Property Thumbnail Image
54 photo(s)
Hampton, NH 03842 Contingent    List Price $1,249,000    MLS # 5043545 - Condo
Rooms   8   Full Baths   3   Style       Garage Spaces   2   GLA   1,920SF   Basement   No  
Bedrooms   3   Half Baths   0   Type       Water Front   No   Lot Size   10,890SF   Fireplaces   0  
Condo Fee       Community/Condominium     

NEW CONSTRUCTION – Salt Life 465, 4 UNITS LEFT | Builder will pay first YEAR of condo fees for
contracts received before September 15th | A rare opportunity to own one of only eight exclusive
residences at Hampton Beach. Salt Life 465 has been designed with uncompromising attention to detail
and elevated finishes throughout. Each residence offers three spacious bedrooms and three full
baths, anchored by an open-concept living, dining, and kitchen space. The gourmet kitchen showcases
quartz countertops, full-overlay cabinetry with soft-close doors, and a stainless steel appliance
suite, accented by Kohler fixtures and pendant lighting. Bathrooms are equally refined, with heated
tile floors, tile shower surrounds, and comfort-height fixtures for a spa-like experience. Luxury
continues with custom fireplace enclosures, pre-wired ceiling speakers, and wide-plank luxury vinyl
flooring. Harvey double-hung windows and efficient Mitsubishi heating/cooling systems provide
comfort and efficiency year-round, while sound-rated walls ensure peace and privacy. Outdoor living
is equally impressive, featuring expansive 12’ x 20’ oceanfront decks finished in Trex with metal
rails, plus private decks off the primary suites overlooking serene marshlands. Secure parking and
access includes a garage space and a private off-street (2 total) for each unit. A private elevator
provides effortless access to all floors. Move-in ready—your beachside paradise awaits.

Listing Office: Harris Real Estate, Listing Agent: Alex Loiseau

   View Map    Request Info
Property Thumbnail Image
54 photo(s)
Hampton, NH 03842 Active    List Price $1,349,000    MLS # 5065668 - Condo
Rooms   8   Full Baths   3   Style       Garage Spaces   2   GLA   1,920SF   Basement   No  
Bedrooms   3   Half Baths   0   Type       Water Front   No   Lot Size   10,890SF   Fireplaces   0  
Condo Fee       Community/Condominium     

NEW CONSTRUCTION – Salt Life 465, JUST 2 UNITS LEFT | A rare opportunity to own one of only eight
exclusive residences at Hampton Beach. Salt Life 465 has been designed with uncompromising attention
to detail and elevated finishes throughout. Each residence offers three spacious bedrooms and three
full baths, anchored by an open-concept living, dining, and kitchen space. The gourmet kitchen
showcases quartz countertops, full-overlay cabinetry with soft-close doors, and a stainless steel
appliance suite, accented by Kohler fixtures and pendant lighting. Bathrooms are equally refined,
with heated tile floors, tile shower surrounds, and comfort-height fixtures for a spa-like
experience. Luxury continues with custom fireplace enclosures, pre-wired ceiling speakers, and
wide-plank luxury vinyl flooring. Harvey double-hung windows and efficient Mitsubishi
heating/cooling systems provide comfort and efficiency year-round, while sound-rated walls ensure
peace and privacy. Outdoor living is equally impressive, featuring expansive 12’ x 20’ oceanfront
decks finished in Trex with metal rails, plus private decks off the primary suites overlooking
serene marshlands. Secure parking and access includes a garage space and a private off-street (2
total) for each unit. A private elevator provides effortless access to all floors. Move-in
ready—your beachside paradise awaits.

Listing Office: Harris Real Estate, Listing Agent: Todd Loiseau

   View Map    Request Info
Property Thumbnail Image
54 photo(s)
Hampton, NH 03842 Active    List Price $1,349,000    MLS # 5057664 - Condo
Rooms   8   Full Baths   3   Style       Garage Spaces   2   GLA   1,920SF   Basement   No  
Bedrooms   3   Half Baths   0   Type       Water Front   No   Lot Size   10,890SF   Fireplaces   0  
Condo Fee       Community/Condominium     

NEW CONSTRUCTION – Salt Life 465, JUST 2 UNITS LEFT! | A rare opportunity to own one of only eight
exclusive residences at Hampton Beach. Salt Life 465 has been designed with uncompromising attention
to detail and elevated finishes throughout. Each residence offers three spacious bedrooms and three
full baths, anchored by an open-concept living, dining, and kitchen space. The gourmet kitchen
showcases quartz countertops, full-overlay cabinetry with soft-close doors, and a stainless steel
appliance suite, accented by Kohler fixtures and pendant lighting. Bathrooms are equally refined,
with heated tile floors, tile shower surrounds, and comfort-height fixtures for a spa-like
experience. Luxury continues with custom fireplace enclosures, pre-wired ceiling speakers, and
wide-plank luxury vinyl flooring. Harvey double-hung windows and efficient Mitsubishi
heating/cooling systems provide comfort and efficiency year-round, while sound-rated walls ensure
peace and privacy. Outdoor living is equally impressive, featuring expansive 12’ x 20’ oceanfront
decks finished in Trex with metal rails, plus private decks off the primary suites overlooking
serene marshlands. Secure parking and access includes a garage space and a private off-street (2
total) for each unit. A private elevator provides effortless access to all floors. Move-in
ready—your beachside paradise awaits.

Listing Office: Harris Real Estate, Listing Agent: Todd Loiseau

   View Map    Request Info
Property Thumbnail Image
42 photo(s)
Hampton, NH 03842 Contingent    List Price $1,495,000    MLS # 5037268 - Condo
Rooms   8   Full Baths   3   Style       Garage Spaces   2   GLA   1,920SF   Basement   No  
Bedrooms   3   Half Baths   0   Type       Water Front   No   Lot Size   10,890SF   Fireplaces   0  
Condo Fee       Community/Condominium     

Schedule your private showing today! 6 Units Still Available | NEW CONSTRUCTION - Welcome to Salt
Life 465! Experience coastal living at its finest with these exceptional condo units in Hampton
Beach. Each unit features a spacious open floor plan living, kitchen, and dining area, seamlessly
extending to a large front deck (12 x 20) with unobstructed ocean views, perfect for relaxing and
entertaining. Enjoy the added luxury of a private deck off the primary bedroom overlooking serene
marshlands, offering peaceful retreats for every resident. These units boast three substantial
bedrooms and three bathrooms for ultimate convenience. Secure parking is included, with the top
floor units offering two indoor spots, while the other six units come with one indoor and one
outdoor space. In a development with only eight exclusive units, you'll enjoy an intimate and
private living experience. Don't miss this opportunity to own a piece of paradise at Hampton Beach.
Anticipated completion in time for summer!

Listing Office: Harris Real Estate, Listing Agent: Alex Loiseau

   View Map    Request Info
Property Thumbnail Image
43 photo(s)
Hampton, NH 03842 Contingent    List Price $1,595,000    MLS # 5043944 - Condo
Rooms   8   Full Baths   3   Style       Garage Spaces   2   GLA   1,920SF   Basement   No  
Bedrooms   3   Half Baths   0   Type       Water Front   No   Lot Size   10,890SF   Fireplaces   0  
Condo Fee       Community/Condominium     

NEW CONSTRUCTION - Welcome to Salt Life 465! Experience coastal living at its finest with these
exceptional condo units in Hampton Beach. Each unit features a spacious open floor plan living,
kitchen, and dining area, seamlessly extending to a large front deck (12 x 20) with unobstructed
ocean views, perfect for relaxing and entertaining. Enjoy the added luxury of a private deck off the
primary bedroom overlooking serene marshlands, offering peaceful retreats for every resident. These
units boast three substantial bedrooms and three bathrooms for ultimate convenience. Secure parking
is included, with the top floor units offering two indoor spots, while the other six units come with
one indoor and one outdoor space. In a development with only eight exclusive units, you'll enjoy an
intimate and private living experience. Don't miss this opportunity to own a piece of paradise at
Hampton Beach. Anticipated completion in time for summer!

Listing Office: Harris Real Estate, Listing Agent: Alex Loiseau

   View Map    Request Info

Showing 24 listings

Home
Information deemed reliable but not guaranteed.

The information in these listings was gathered from third party resources including the seller and public records. MLS Property Information Network, Inc. and its subscribers disclaim any and all representations or warranties as to the accuracy of this information.